Laura Secord School
Description
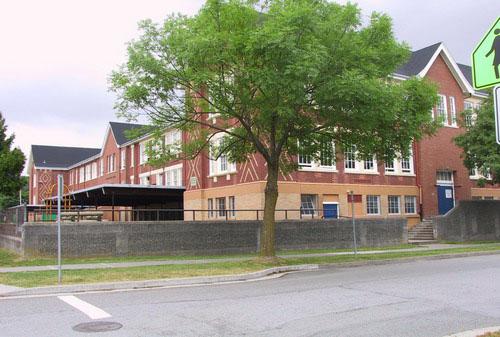
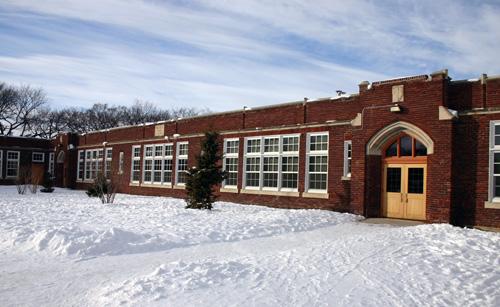
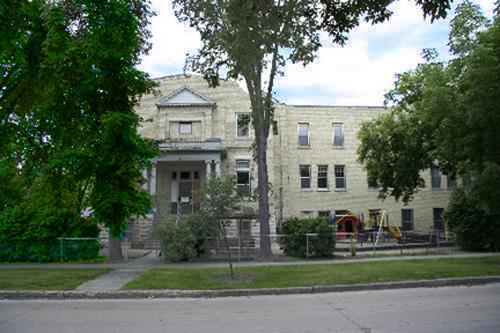
Laura Secord School, a handsome brick structure built in west Winnipeg in 1912-13,
occupies a large site in an older residential neighbourhood. The City of Winnipeg designation applies
to the building footprint and the following interior elements: assembly hall/gymnasium, oak entrance
transoms and frames (Wolseley entrance) and plaster cornices on all pilasters.
Heritage Value
Laura Secord School,
an elementary facility of massive proportions and dignified form, is the physical expression of a local
school district that sought to be at the forefront of progressive educational theory and practical, safe
building design in the early twentieth century. Of fireproof construction, the school features long,
classically ornamented rectangular facades organized around an interior courtyard. Inside are classrooms
with large windows for natural light and ventilation, wide corridors, staircases and exits in all wings,
and usable basement spaces. Built under the enlightened partnership of Dr. Daniel McIntyre, superintendent
of Winnipeg schools, and architect James Bertram Mitchell, commissioner of school buildings, the recently
restored facility has demonstrated a remarkable ability to change with the times. It also remains a visually
striking landmark in Winnipeg's Wolseley district.
Source: Winnipeg City Council Meeting Minutes,
November 13, 1985
Character-Defining Elements
Key elements that define the heritage character of the large Laura Secord School site
include:
- the building's placement on an east-west axis, facing north from the south side of Wolseley
Avenue in Winnipeg and the deep schoolyard covering an entire city block
Key elements that define the
school's imposing scale, sturdy construction and practical, classically detailed design include:
-
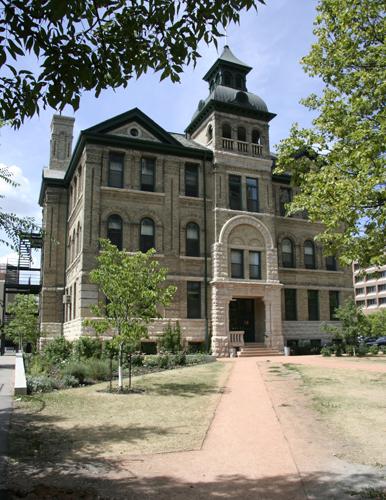
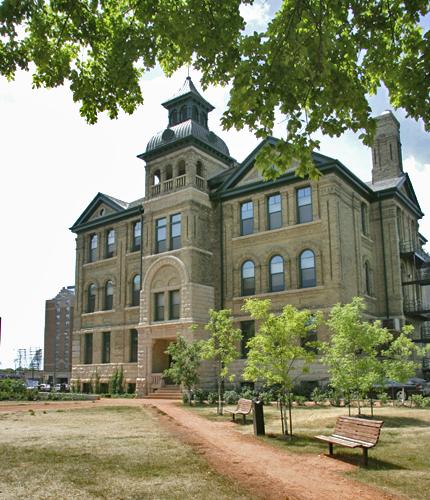
its substantial, nearly square form, two storeys high over a raised basement, of reinforced concrete
construction with brick and limestone walls and a shallow mansard-shaped roof lined by semi-elliptical
dormers
- the symmetrical, linearized grid composition of each facade's main components and details
-
the impressive front (north) elevation with a central tower, an arched open porch accessed via broad
twin staircases and end pavilions divided into three bays topped by stepped gables containing half-circle
windows; and side elevations distinguished by large central pavilions and stone porches with round-arched
openings, and the rear by a pedimented centre pavilion containing a broad, elevated, round-arched doorway
-
the multiple tall rectangular windows, most with stained-glass transoms, set in single, pairs and banks
of four throughout
- the fine brick- and stonework, including on all elevations the high rusticated stone
base and pale brick walls laid in the common bond method; a wraparound stone belt course above the second
floor; delicately carved stone column caps and keystones on the front porch; stone sills, coping and
pilaster caps; brick pilasters, corbelling and spandrel detailing; the elaborate arrangement of brick
and stone voussoirs atop the tower's round-arched upper window; etc.
- the stone-carved name 'LAURA
SECORD SCHOOL' and a stained-glass version of the school's crest on the tower, and the date
stone at the building's northeast corner
Key elements that define the school's well-organized
and enriched interior include:
- the expansive layout with rooms arranged around wide U-shaped hallways
and a central courtyard, including high-ceilinged classrooms, a large assembly hall/gymnasium, ancillary
spaces and wide staircases, supplemented by basement classrooms
- the assembly hall's ribbed vaulted
ceiling, plaster cornice with dentils and brackets, and stage with a proscenium arch
- handsome materials
and finishes such as the main entrance's oak transoms and frames, hallway pilasters with egg-and-dart
moulding, large transom windows over doorways and cloakrooms, iron balustrades initialized with the school's
letters, oak stair railings, etc.
Gallery
3 imagesLocation
Loading map...
Similar Places
Heritage sites with similar characteristics