Thelma Apartments
Also known as: Sullivan Court, Sullivan Court, Thelma Apartments
Description
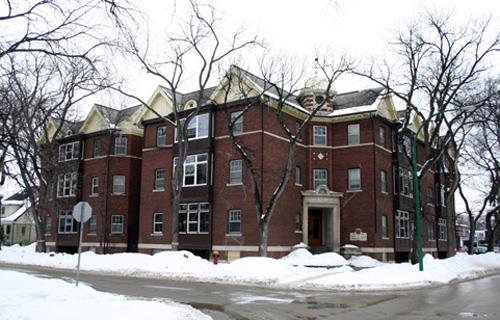
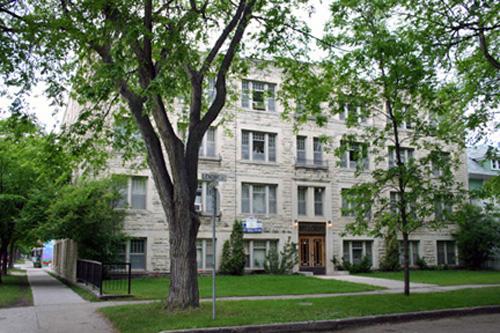
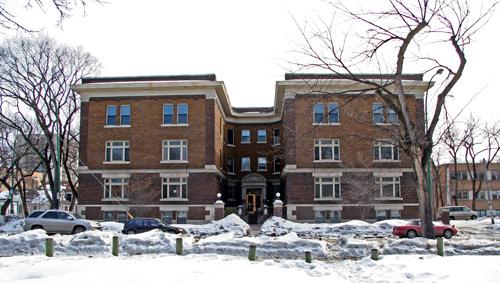
The Thelma Apartments is a three-storey brick building in the Wolseley area of west-central Winnipeg. The City of Winnipeg designation applies to the building on its footprint.
Heritage Value
The Thelma Apartments, erected in 1914, is an excellent example of the kind of apartment building constructed in Winnipeg after the turn of the twentieth century to attract middle-class tenants who appreciated its solid comfort and convenient location near a major Winnipeg thoroughfare and across from a public park. In addition to fine exterior finishes, the picturesque Tudor Revival-style building has many windows, sun porches and side recesses to maximize occupants' access to natural light and ventilation. Co-owners and designers Arni Eggertson and Thomas Wilson also employed a spacious layout and quality interior materials for their long-term investment. Recently renovated, the block makes an important contribution to the character of its gracious historic neighbourhood.
Source: City of Winnipeg Committee on Planning and Community Services Minutes, January 15, 1993
Character-Defining Elements
Key elements that define the heritage character of the Thelma Apartments site include:
- its location on the west side of Home Street, opposite Vimy Ridge Park in Winnipeg's Wolseley district, an area of tree-shaded streets and many early twentieth-century houses and apartment blocks
- the building's situation, with front steps abutting the public sidewalk and with views across the park to the designated Rothesay Apartments and First Presbyterian Church
Key elements that define the building's attractive exterior design include:
- the substantial three-storey elongated form on a high basement, of brick construction with a stone foundation, flat front (east) and rear walls, side elevations broken midway by wide light wells
- the distinctive two-volume composition, with the bulk of the structure flat roofed and plainly clad in common brick, and the front displaying picturesque Tudor Revival details, including a steeply pitched side-gable roof with cross gables, cladding of red brick with contrasting limestone ornamentation, jettied and enclosed upper corner porches finished in roughcast and ornamental half-timbering, etc.
- the many windows, mostly tall flat-headed openings symmetrically aligned in singles or groups
- the symmetrical front elevation with an elevated central entrance set under a canopy in smooth-cut stone surrounds and further accented by an arched three-part transom and stone keystone
- details such as the smooth-cut limestone base and windowsills, various other brick detailing features, the plain wooden bargeboards and brackets, the arched wood detailing over some front windows, etc.
Key elements that define the block's interior features and residential function include:
- the centre-hall layout with four large units per floor, supplemented by basement suites
- the well-appointed common spaces, including a small front vestibule with grey marble on the floor and walls, halls lined with embossed gold-toned wallboard, the skylit and elegantly crafted oak staircase, etc.
- the medium-toned oak millwork throughout, including doors, trim and lush details such as the fireplace mantels in each suite
Gallery
3 imagesLocation
Loading map...
Similar Places
Heritage sites with similar characteristics