Pembina Highway House
Also known as: Pembina Highway House, 931 rue De L'Église, 931 rue De L'Eglise
Description
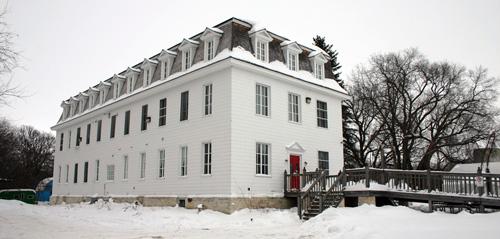
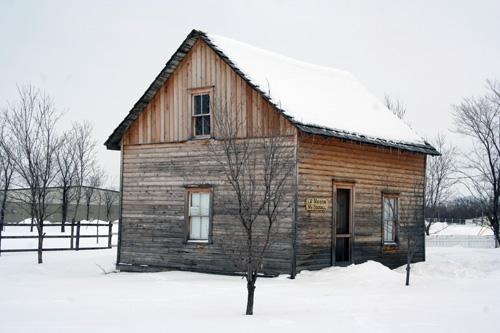
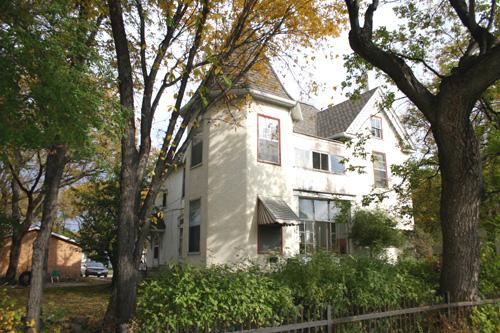
The Pembina Highway House is a 1 1/2-storey wood-frame structure erected in ca. 1884 and expanded in ca. 1903 in the heart of St. Norbert, now part of south Winnipeg. The City of Winnipeg designation applies to the building on its footprint.
Heritage Value
This Pembina Highway House, a modest-sized wooden building, represents an early commercial structure integral to the development of St. Norbert, a Metis community of the Red River Settlement era that grew into a thriving service centre culturally and economically set apart from nearby Winnipeg. The building, established by the Elie Brisebois family as a humble one-storey gable-roofed butchery, has been shaped over time by adaptation and functionality, acquiring a residential addition and aesthetic features of the Second Empire style, and long serving as a post office (ca. 1927-73). Moved in the 1980s to nearby Place Saint-Norbert, an interpretive park situated on Pembina Highway (historically the route from the Red River Settlement to Pembina, North Dakota), the restored structure now contributes to community life as a child care facility.
Source: City of Winnipeg Committee on Environment Minutes, April 16, 1984
Character-Defining Elements
Key elements that define the Pembina Highway House site include:
- its location near Pembina Highway
Key elements that define the building's incremental development, blended architecture and dual function include:
- the wood-frame construction of the ca. 1884 wing absorbed by the ca. 1903 addition, yielding an L-shaped complex, 1 1/2 storeys, with the two parts distinguishable through the projecting bay of the main facade and the curiosity of both front bays holding an entrance and large set of windows
- the Second Empire features, including the mansard roof, gable dormers on three sides with delicate segmental-arched wood detailing over paired and single openings, the main-floor bay window, etc.
- the simple double-hung rectangular windows throughout
- the modest finishes and details, including weathered horizontal wood siding, plain trim and corner boards, some fish-scale shingles on the roof ends, etc.
Key elements that define the building's interior character include:
- the formal plan
- the details and finishes, including a narrow staircase, simple mouldings, etc.
Gallery
3 imagesLocation
Loading map...
Similar Places
Heritage sites with similar characteristics