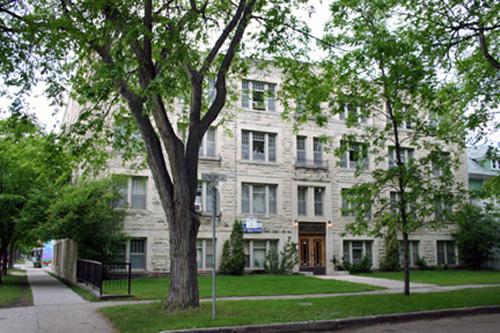
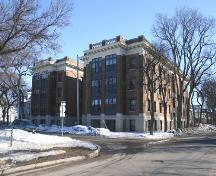
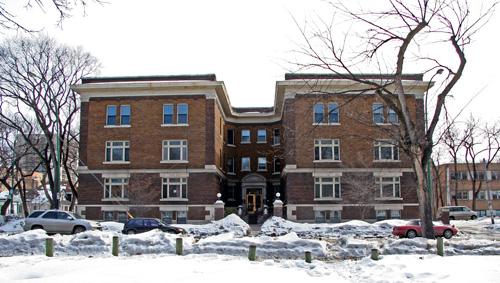
Primary elevation, from the southeast, of the Bellcrest Apartments, Winnipeg, 2006
Photo: Historic Resources Branch, Manitoba Culture, Heritage, Tourism and Sport, 2006
- Built
- 1928
- Recognized
- 1994
- By
- City of Winnipeg
The register’s text, word for word
Description
The 1928 Bellcrest Apartments, a three-storey brick building faced on two sides in stone, stands on a busy street corner opposite an elementary school in a mature west Winnipeg residential neighbourhood. The City of Winnipeg designation applies to the building on its footprint and the following interior elements: layout of the lobby, staircase and skylight.
Heritage value
The Bellcrest Apartments is a sleek, minimally ornamented box whose otherwise typical mid-twentieth-century walk-up apartment block design conveys a timeless quality through limestone-clad facades. The structure's monochromatic finish, executed through the careful interplay of rusticated and ashlar stone, is an exemplary display of the mason's craft and of a local construction material whose use was heavily promoted in the 1920s. Designed and built by Bently Taylor, a Winnipeg contractor, the Bellcrest also has a spacious, well-lit interior, including central hallways, high basement suites and amenities such as eat-in kitchens, dining rooms, large living rooms and some private service entrances. The structure retains considerable physical integrity and fits well within its setting of stylish single-family houses and apartment blocks built mainly in the early 1900s.
SourceCity of Winnipeg Committee on Planning and Community Services, March 1, 1994
Character‑defining elements
Key elements that define the site character of the Bellcrest Apartments include:
- the building's location at northwest Lenore Street and Wolseley Avenue, set back on a grassed double lot opposite Laura Secord School in the Wolseley district
Key elements that define the building's sleek design, fine stone finish and residential function include:
- the sharply defined rectangular form extended three storeys over a high basement, of brick and concrete construction with a flat roofline and flat primary (front or east and south) facings
- the monochromatic Manitoba limestone cladding on the primary walls, carefully laid in broken-course rusticated blocks with fine ashlar trim in window and door surrounds, corner quoins, parapet coping, etc.
- the abundant fenestration provided by tall rectangular sash openings (with simple Art Nouveau-like uppers), symmetrically aligned on all elevations in singles, pairs and triplets
- the centred front entrance with double wood and glass doors and a pair of windows in a two-storey surround of smooth stone, and the similar but smaller south entrance with a single wood and glass door
- the large off-centre well containing wooden stairs and platforms on the west side and a second smaller wooden staircase at a jog in the north wall; the north and west sides plainly finished in sand-lime brick
- ornamentation limited mainly to the stonework, including raised parapet sections, continuous lintels and sills doubling as belt courses and quoin-like window detailing, and a few front wrought-iron balconets
- the large stucco-clad penthouse with rectangular-shaped windows
Key internal elements that define the building's heritage character include:
- the front lobby with a central staircase, spacious suites organized around central hallways, and common-area finishes and details such as egg-and-dart staircase moulding, the staircase skylight, etc.
End of the register’s text
Location
72 Lenore Street, Winnipeg, Manitoba, R3G, Canada
49.87962° N, 97.17223° W
Get directions (opens in a new tab)Being on the register doesn’t make a place open to visitors. Many are private homes or businesses; please view them from the street.

Loading map…
Similar places
Places whose register descriptions are closest to this one.
From the Canadian Register of Historic Places, as last updated on December 12, 2025. The register’s text is shown word for word.