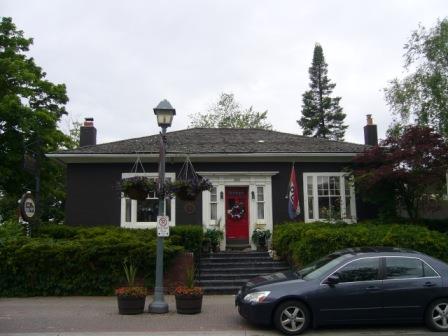
The Edward Pease House
Also known as: The Edward Pease House, 8965 Woodbine Avenue
Description
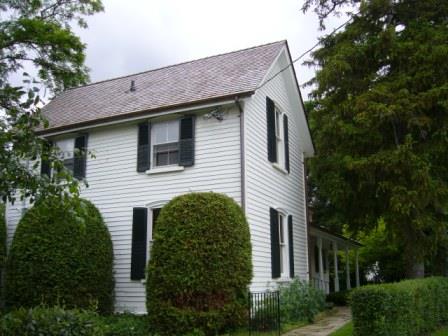
The Edward Pease House is located at 8965 Woodbine Avenue, on the east side of Woodbine Avenue, north of Highway 7, in the Town of Markham. The one-and-a-half-storey wooden framed Georgian cottage was constructed circa 1850.
The property was designated by the Town of Markham in 1998 for its heritage value under Part IV of the Ontario Heritage Act (By-law 179-98).
Heritage Value
The Edward Pease House is associated with land that was originally granted to Major John Button in 1810. Button organized the first Regiment of the York Militia in 1811, was active during the Rebellion of 1837, and was later appointed a magistrate.
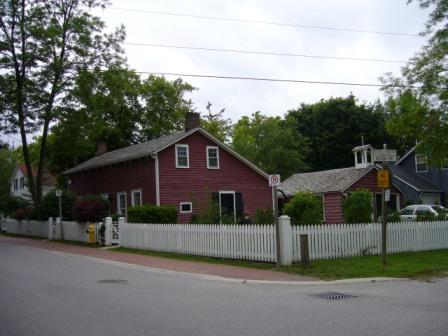
Buttonville was created in 1842 when Button subdivided the south-west corner of Lot 14 into quarter-acre lots. By the 1850s, the hamlet consisted of at least fourteen homes, the majority of which were one-and-a-half storey frame Georgian cottages, similar to the Edward Pease House. The Edward Pease House likely reflects the name of one of the later property owners, Elihu Pease.
In the early 20th century, the house was sold to Charles Hooper by the estate of the late Mr. William D. Leathers. Although it is unlikely that Hooper lived in the house, he was one of Buttonville's most prominent citizens. Hooper reached the peak of his political career in 1947 when he became the 96th Warden of the county of York.
The Edward Pease House has a strong contextual value in the historic hamlet of Buttonville. The Edward Pease House is an excellent representation of a vernacular Georgian frame cottage from the early 19th century. It is reminiscent of the simple, functional tastes of the earliest European pioneers in Markham. The Georgian style can be demonstrated by the house's simple construction, the gable roof and plain decoration on the roof. Together with the other frame houses in the vicinity, the house provides a sense of the former rural hamlet of Buttonville.
Source: Town of Markham, By-law 179-98.
Character-Defining Elements
Character defining elements that contribute to the heritage value of the Edward Pease House include its:
- relation to other houses in the hamlet
- one-and-a-half-storey wooden frame exterior
- medium pitched gable roof covered with pine shingles
- circa 1920s front porch with classical columns
- rectangular openings with plain trim and a simple hung window
- two sashes in a three over nine and six over six pane arrangement
- cornice with simple returns
- verges and eaves with plain soffits and fascias
- verges with plain frieze
Gallery
3 imagesLocation
Loading map...
Similar Places
Heritage sites with similar characteristics