Municipal Heritage Designation (Part IV)
The Stiver House
Town of Markham, Ontario
Also known as The Eckardt Stiver House, The Fredrick Eckardt House, Fern Cottage
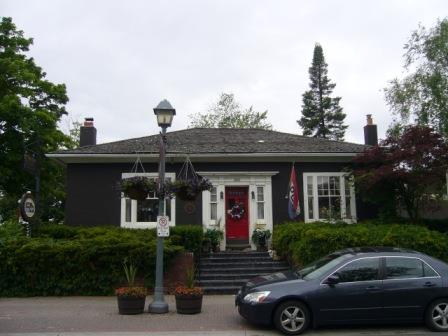
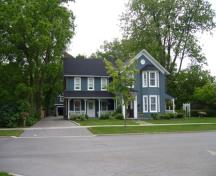
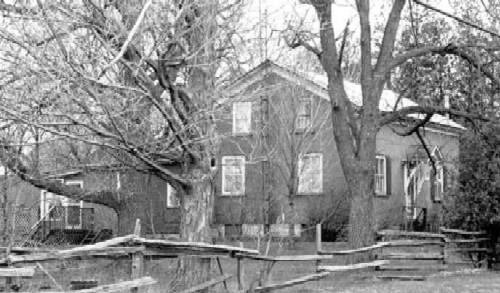
Of note is the three bay symmetrical facade.
Photo: Kirsten Pries, 2008.
- Recognized
- 1978
- By
- Local government
The register’s text, word for word
Description
The Stiver House is located at 206 Main Street, on the west side of Main Street in Unionville, Town of Markham. The one storey adobe brick dwelling was constructed circa 1829.
The property was designated by the Town of Markham in 1978 for its heritage value under Part IV of the Ontario Heritage Act (By-law 4-78).
Heritage value
Built circa 1829 the Stiver House is thought to be the oldest remaining dwelling in Unionville. It was built for a member of the Eckardt family, one of the first families to settle in the Town of Markham. The Stiver family, also descendants from the original settlers from Germany, lived in the home passing it down from generation to generation. During the late 20th century the residence was converted into a business.
The Stiver House is a good representation of a Regency cottage, often called the Ontario Cottage style because of its popularity in Ontario. The symmetrical three bay facade is flanked by Venetian windows with sidelights. The Neo-classical entryway is centrally located with a shelf entablature and four fluted pilasters. Between the pilasters are sidelights. On the low hip roof are two chimneys constructed of the same material as the rest of the dwelling.
A significant feature of the house is the adobe, or mud, bricks of which it was constructed. York Region is a common place to find buildings constructed of mud materials because of the large clay deposits pioneers found on their land. The bricks for the Stiver House were constructed from clay taken from the excavations for the basement. Mixed with water and fall wheat straw they were put into forms and left to harden in the sun. Since this type of brick tended to disintegrate on contact with water the buildings were adorned with wide, overhanging eaves. The use of this building material did not survive past the pioneer period and many of these buildings were covered with stucco and fired bricks.
SourceTown of Markham By-law 4-78.
Character‑defining elements
Character defining elements that contribute to the heritage value of the Stiver House include the:
- one storey adobe covered with stucco and fired bricks exterior
- low hip roof
- Neoclassical door surround
- shelf entablature
- four square pilasters
- recessed sidelights
- two chimneys
End of the register’s text
Location
206, Main, Town of Markham, Ontario, Canada
43.86865° N, 79.31237° W
Get directions (opens in a new tab)Being on the register doesn’t make a place open to visitors. Many are private homes or businesses; please view them from the street.

Loading map…
Similar places
Places whose register descriptions are closest to this one.
From the Canadian Register of Historic Places, as last updated on December 12, 2025. The register’s text is shown word for word.