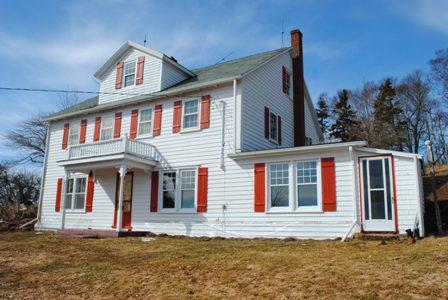
John Pearse Coach House
Description
The John Pearse Coach House is a vernacular fieldstone coach house located in Hillside in northeast Scarborough. Built into a natural slope, it is three storeys high with a two-storey façade, and is associated with the Georgian style. It has a shallow rectangular footprint, simple block-like form, rubble stone foundation, thick masonry walls laid in Aberdeen bond, a medium-pitch side-gable slate roof with wood board-and-batten cladding in the gable ends, and brick chimneys. The fieldstone John Pearse House, also a federal heritage building (Recognized), stands just northwest of the house.
Heritage Value
The John Pearse Coach House is a federal heritage building (Recognized) because of its historical associations and architectural and environmental values.
Historical value:
The John Pearse Coach House is associated with the 19th-century development of Ontario’s agricultural frontier, specifically the growth and prosperity of small family farming communities in the Rouge River Valley during the post-pioneer period of consolidation, which began around mid-century. It illustrates the shift to more substantial and varied outbuildings that occurred during this period, as expanding family farms across southern Ontario acquired a character of permanence, stability and greater refinement. It also reflects the wealth generated by the lumber industry that flourished in the region at this time. Notable for its size and sophistication, is one of the earliest and best examples of both a builder-owner stone outbuilding and a coach house erected in the Rouge River Valley.
Architectural value:
Distinguished by its freestanding construction, size, masonry, craftsmanship, and Georgian style, the John Pearse Coach House is an exemplar of builder-owner fieldstone outbuildings in the region. The substantial masonry, executed in the Scottish Aberdeen bond style, and the slate-clad gable roof both demonstrate a high level of craft, while the austere Georgian-inspired form and detailing create a refined aesthetic. The design of the coach house also harmonizes with that of the main residence. John Pearse, a stonemason by trade, built several stone farm buildings in the Hillside area and his coach house is one of the finer examples of his work.
Environmental value:
The John Pearse Coach House is located in the historic hamlet of Hillside, a rural-suburban area in northeast Scarborough. Built into a natural slope, it sits well back from the main road, on a site that is today heavily treed and shielded from view. It shares the site with the original stone residence, but the farm’s stone barn was lost to fire in 1915, altering the site’s legibility as a historic farmstead. While the introduction of railway and hydro corridors and the gradual re-naturalization of the area have modified the surrounding agrarian landscape, the coach house remains compatible with Hillside’s many late-19th- and early-20th-century farm buildings. It is deemed a significant built heritage resource for the Scarborough community, having been designated under the Ontario Heritage Act, and represents an important period in the development of Hillside.
Character-Defining Elements
The following character-defining elements of the John Pearse Coach House should be respected:
The building’s vernacular Georgian-style aesthetic, as expressed by its:
- simple block-like form and shallow rectangular footprint;
- three-foot thick fieldstone walls laid in Aberdeen bond with large stone quoins;
- medium-pitch side-gable roof clad in slate shingles with wood board-and-batten cladding in the gable ends, and paired gable-end brick chimneys;
- symmetrical rear (east) elevation;
- rectangular openings with stone voussoirs;
- single-hung 6/6 windows with board-and-batten wooden shutters; and
- rubble-stone foundation and robust interior wood framing.
The building’s carriage house design, as expressed by the:
- offset carriage entrance with low basket arch, stone voussoirs and hinged wooden doors;
- irregular and asymmetrical openings on the north and south elevations; and
- interior wood window wells and trim, wood wall treatments, wood flooring on the first floor and mezzanine, and lathe and plaster treatment on the mezzanine walls.
The building’s integration with the topography of the site, as achieved by its:
- banked design, with a two-storey façade and three-storey rear and side elevations; and
- alignment with Little Rouge Creek.
The building’s spatial relationship to the John Pearse House, as achieved by the:
- staggered alignment of the two buildings, which both sit diagonally on the site, run parallel, and face one another.
The architectural continuity between the John Pearse Coach House and John Pearse House, as achieved by:
- the similarity of their Georgian-style aesthetic, shallow rectangular footprint, box-like forms, two-storey height, rubble stone foundation, Aberdeen bond masonry construction, and slate roofing materials.
Gallery
1 imageLocation
Loading map...
Similar Places
Heritage sites with similar characteristics