Edey House
Also known as: Edey House, 4 Leahill Drive
Description
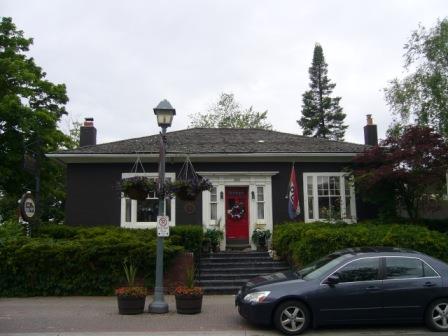
The Edey House, located at 4 Leahill Drive, is on the west side of Leahill Drive north of John Street in Thornhill in the Town of Markham. The one-and-a-half-storey stucco residence was constructed in 1845.
The property was designated by the Town of Markham in 1978 for its heritage value under Part IV of the Ontario Heritage Act (By-law 298-78).
Heritage Value
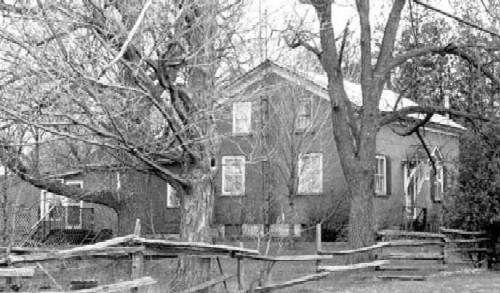
The Edey House is associated with master builder John Edey who built the residence for himself in 1845. The Edey residence was originally located at 7690 Yonge Street; however, it was relocated in 1966 and extensively restored.
The Edey House is a good representation of the Regency and Classical Revival styles evident by the front gable centred above the second storey balcony and first storey entrance. Typical of the style is the amount of attention drawn to the windows, achieved here by the difference between the fenestration of the first and second storeys. The first storey windows are rectangular with shutters while the windows of the second storey have triangular heads and wing tipped shutters. Other characteristics of the Classical Revival style include the rectangular transom above the central entrance, entablature with dentil moulding and four facade pilasters accentuated by a vertical grooved moulding. Aspects of the Regency style emerge through the building's short stature and symmetrical facade.
Source: Town of Markham By-law 298-78.
Character-Defining Elements
Character defining elements that contribute to the heritage value of the Edey House include its:
- one-and-a-half-storey stucco exterior with brick basement
- gable roof
- garage addition on west elevation
- symmetrical facade
- central entrance with fanlight muntins in a rectangular transom
- four facade pilasters
- vertical grooved moulding ending in Egyptian key pattern
- capital ornamented with rosette
- two first storey four over four windows with rectangular shutters
- two first storey six over six windows with rectangular shutters
- second storey triangular headed windows
- wing tipped shutters
- cast iron balcony
- brick chimney on north and south elevations
- boxed cornice with returns
- entablature with dentil moulding
- north elevation first storey small iron unicorn
Gallery
3 imagesLocation
Loading map...
Similar Places
Heritage sites with similar characteristics