William Eckardt House
Also known as: William Eckardt House, 124 Main Street
Description
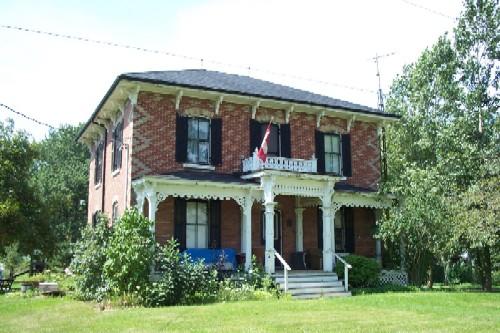
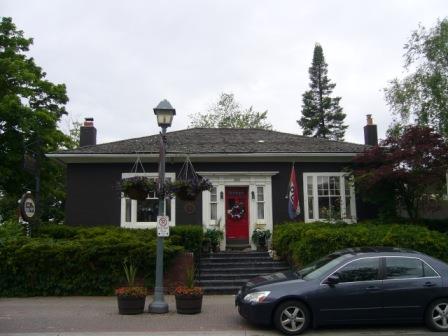
The William Eckardt House is located at 124 Main Street, on the northwest corner of Euclid and Main Streets in Unionville in the Town of Markham. The two storey brick dwelling was constructed circa 1852.
The property was designated by the Town of Markham in 1978 for its heritage value under Part IV of the Ontario Heritage Act (By-law 4-78).
Heritage Value
Located at 124 Main Street, the William Eckardt House occupies the northwest corner of Euclid and Main Streets. The heavily landscaped property acts as a landmark in the neighbourhood.
The William Eckardt House is associated with prominent local resident William Eckardt who built the home circa 1852. The lot was originally granted to King's College, now the University of Toronto. Eckardt bought the land in 1856 and subsequently divided it into several lots on which many of Unionville's homes now stand.
Eckardt was a mechanic, farmer, and auctioneer; and he was instrumental in bringing the railway to Unionville. The establishment of the railway in Markham was a key turning point in Markham's development as it moved the centre of business activity from north of the Rouge River to the south side. William Eckardt was the son of Gottlieb Eckardt, the 'Rebel' who received notoriety during the Mackenzie Uprising of 1837, and the grandson of Philip Eckardt one of the original pioneers who settled in the area in 1794.
The William Eckardt House is a good representation of a vernacular style of architecture with some Regency styling. The single dwelling is in the familiar T-shaped plan with a rear wing. Two storeys high and three bays wide, the house is clad in brick which has been painted white. The residence has many traits of Regency style including a symmetrical facade with a central doorway and transom and two floor length French Regency casement windows on either side. The main entrance is typical of Regency cottage construction, being recessed with side and transom. Although the dwelling has many Regency elements, it takes on a vernacular form because it lacks the stuccoed overcoat typical to Regency style homes. The residence also features two pointed Gothic gable windows that possess functional shutters and a wrought iron balustrade.
Source: Town of Markham By-law 4-78.
Character-Defining Elements
Character defining elements that contribute to the heritage value of the William Eckardt House include its:
- two storey brick exterior
- centre gable roof
- symmetrical three bay facade
- exterior brick chimney
- French Regency floor length casement windows
- double windows of twenty four panes
- double windows of twelve panes
- two pointed Gothic gable windows
- functional shutters
- wrought iron balustrade
- location on a corner lot
- entrance with transom and sidelights
Gallery
3 imagesLocation
Loading map...
Similar Places
Heritage sites with similar characteristics