John Lane House
Also known as: John Lane House, 111 John Street
Description
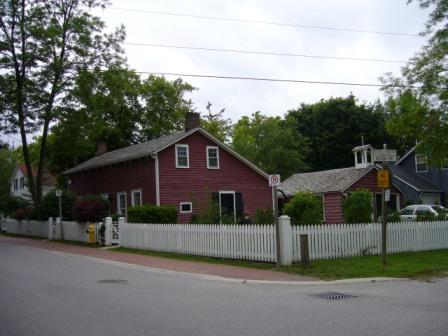
The John Lane House, is located at 111 John Street, on the south side of John Street, east of Deanbank Drive in the Town of Markham. The one-and-a-half-storey clapboard sheathed house was constructed circa 1842.
The property was designated by the Town of Markham in 1986 for its heritage value under Part IV of the Ontario Heritage Act (By-law 273-86).
Heritage Value
The John Lane House is associated with prominent local resident, John Lane. The house was built circa 1842 as a mill worker's cottage due to its proximity to the local mill. In 1847 the cottage was sold to John Brunskill who had also purchased the mill across the street.
In 1864 John Lane bought the house. Lane had established a barrel factory circa 1830 nearby on John Street. It is probable that Lane used the house to accommodate his barrel factory workers. Lane himself lived in the house circa 1850 to 1860 and again circa 1870 until his death. Lane was influential in community politics. He was an elected deputy of Markham Town Council from 1868 to 1875, he was one of the first public school trustees, a Justice of the Peace and an M.P.P. for East York. It was these later years of his life in which he truly left a mark on the Town of Markham.
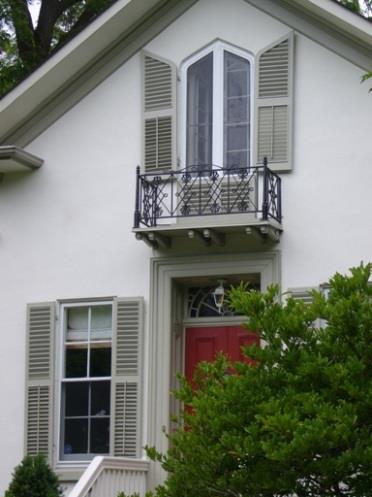
The John Lane House is a good representation of a Georgian cottage with Neo-Classical influence. A later Victorian addition successfully showcases and amalgamates the evolution in building styles. The structure follows an 'L' shaped plan. The original part of the dwelling has a low pitched roof while the addition has a high pitched roof. The main entrance is an eye capturing Neo-Classical style entrance consisting of a single leaf door containing two glazed panels on the upper half and two wood panels on the lower half. These four panels are elaborately moulded with box corners. The entire entrance is surrounded by an ornate entablature with pilasters. The Georgian cottage also boasts of two over two double hung windows with moulded trim, plain lug sills and shutters. The interior of the house is mainly original with each addition representing its own era in time.
Source: Town of Markham By-law 273-86.
Character-Defining Elements
Character defining elements that contribute to the heritage value of the John Lane House include its:
- one-and-a-half-storey clapboard exterior
- pitched roof
- moulded fascia
- single leaf door with elaborate panels
- entablature and pilasters surrounding entrance
- two over two double hung windows with moulded trim, plain lug sills and shutters
- veranda with tent roof
Gallery
3 imagesLocation
Loading map...
Similar Places
Heritage sites with similar characteristics