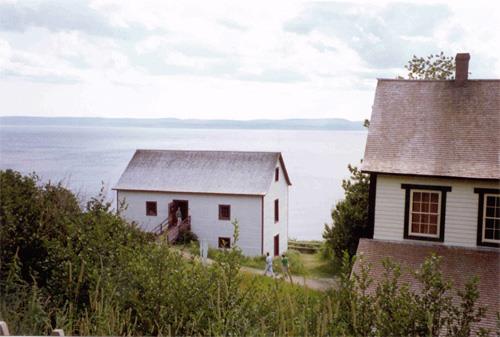
Warehouse
Also known as: Warehouse, Entrepôt, Warehouse
Description
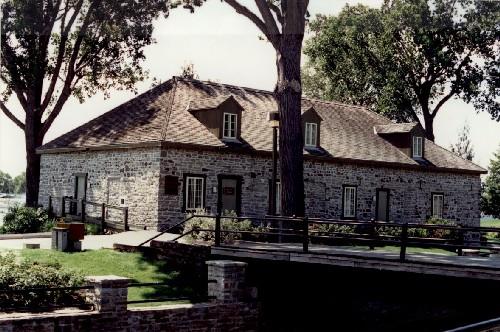
The Warehouse, located at the northeast corner of Lower Fort Garry is a large stone building, whose symmetry recalls the British classical tradition. It has a medium pitched roof, gabled dormers and two stone chimneys. The designation is confined to the footprint of the building.
Heritage Value
The Warehouse is a Recognized Federal Heritage Building because of its historical associations, and its architectural and environmental value.
Historical Value
The Warehouse is associated with the continued development of Lower Fort Garry as a trans-shipment depot and agricultural supply center for the Canadian fur trade. Lower Fort Garry was established in 1830 as an administrative center for the Northern Department of the Fur Trade, after the amalgamation of the Hudson Bay Company and the North West Company in 1821.
Architectural Value
The Warehouse is a very good example of a utilitarian building whose symmetrical design recalls the British classical tradition. The very good functional quality of the building is reflected on the interior which expresses the Georgian tradition while its adaptable interior floor plan reflects a standard feature of the Hudson Bay Company’s warehouse design.
Environmental Value
The Warehouse reinforces the historic character of its fort setting at Lower Fort Garry National Historic Site. Serving as a food concession it is a popular spot for visitors of the site.
Sources:
Kate MacFarlane, Lower Fort Garry National Historic Site, Selkirk, Manitoba, Federal Heritage Building Review Office Building Report, 89-004.
The Warehouse, Lower Fort Garry National Historic Site, Selkirk, Manitoba, Heritage Character Statement, 89-004.
Character-Defining Elements
The following character-defining elements of the Warehouse should be respected, for example:
Its utilitarian design that recalls the British classical tradition, and quality craftsmanship
for example:
-The large rectangular massing and symmetry of the building.
-The medium-pitched hipped roof with gabled dormers and two stone chimneys.
-The arrangement of windows and doors.
-The rubble masonry with corner quoins and plain stone lintels and sills.
-The interior open-plan design.
The manner in which the Warehouse reinforces the historic character of its Fort setting and is a familiar building at Lower Fort Garry National Historic Site, as evidenced by:
-Its identical size, materials and design to the Furloft/Saleshop closely located to the
building.
-Its scale, utilitarian form and design which make it compatible with the other structures
at the Fort.
-Its frequent use by visitors of the site.
Gallery
3 imagesLocation
Loading map...
Similar Places
Heritage sites with similar characteristics