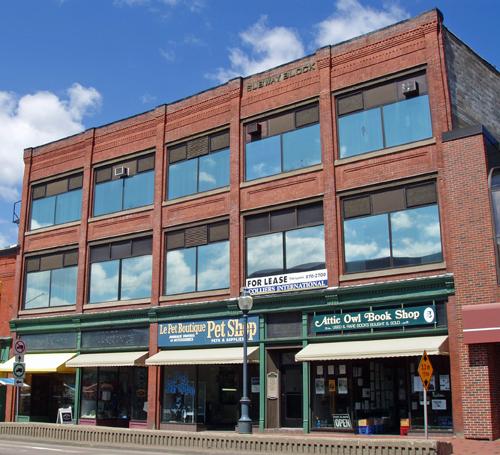
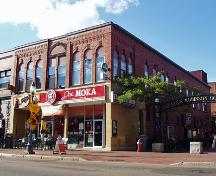
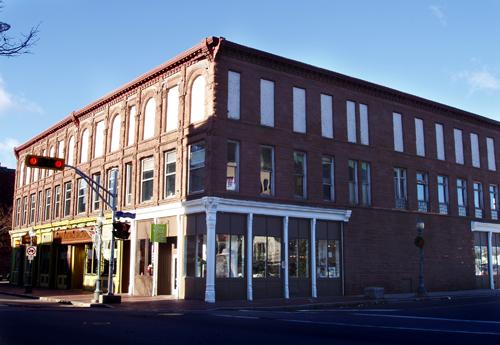
Still a viable location for business, the Subway Block's south façade overlooks Main Street, Moncton.
Photo: Moncton Museum
- Built
- 1917–1918
- Recognized
- 1996
- By
- Local government
The register’s text, word for word
Description
The Subway Block consists of a three-story, brick façade commercial building located at 885-889 Main Street in Moncton. It is situated on the north side of Main Street, just east of the Subway Structure, which crosses Main Street at Archibald Street.
Heritage value
The Subway Block is designated as a Local Historic Place because of its Italianate storefront architecture and its historical significance to the development of downtown Moncton.
The Subway Block replaced a wooden structure in 1917 by the owner, George V. Steeves, and a second portion was completed in 1918. The intention was to create a better aesthetic and modern view for passengers passing by rail along the newly erected Subway Structure (1915).
The three-story brick building has an Italianate storefront façade, and there are numerous surviving decorative and original elements. For example in each store on the ground floor, some details from earlier businesses remain such as crown moulding and wooden trimmed display shelves.
The Subway Block has been designated as a Moncton Heritage Property under By-Law #Z-1102 in 1996.
SourceMoncton Museum, Moncton, New Brunswick - second floor files – “811 Main Street”.
Character‑defining elements
The character-defining elements relating to location and context include:
- location in proximity to ICR Subway Structure.
The character-defining elements relating to the exterior include:
- the name “Subway Block” that appears both in a terra cotta nameplate near the roof and in a transom window over the easternmost doorway;
- pilasters between windows;
- dentilated stringcourse;
- corbel cornice;
- basket-weave fascia brick pattern in entablature;
- coffered panel brick detailing;
- wooden and brick pilasters between storefronts;
- symmetrical fenestration 1/1 rectangular spandrel windows;
- plain lug sills;
- dentilated entablature over storefront windows;
- original bulkheads, storefronts;
- entrance tiles.
The character-defining structural elements include:
- Italianate storefront façade;
- stretcher bond red brick;
- polygonal footprint as dictated by intersection of Intercolonial Railway and Main Street.
The character-defining elements relating to the interior include:
Stores:
- crown moulding;
- wood trimmed display shelving.
Offices:
- extensive wainscoting;
- newel posts;
- balustrade;
- original wooden office doors with three wooden panels, top hinged transom and glass panel;
- interior doors are framed with entablature;
- hardwood flooring;
- rows of wooden mailboxes;
- skylight.
End of the register’s text
Location
885-889 Main Street, Moncton, New Brunswick, E1C, Canada
46.08778° N, 64.78028° W
Get directions (opens in a new tab)Being on the register doesn’t make a place open to visitors. Many are private homes or businesses; please view them from the street.

Loading map…
Similar places
Places whose register descriptions are closest to this one.
From the Canadian Register of Historic Places, as last updated on December 12, 2025. The register’s text is shown word for word.