Empire Block
Description
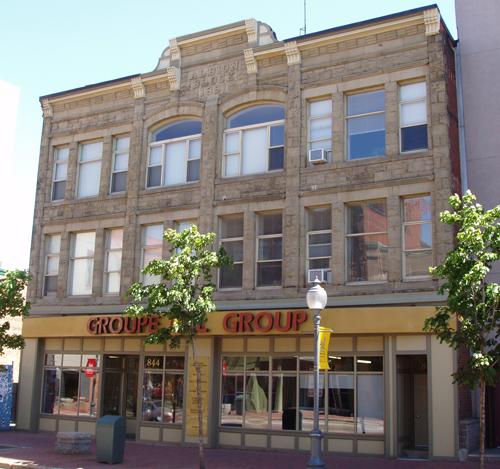
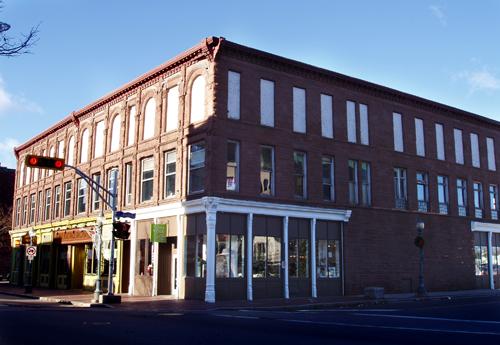
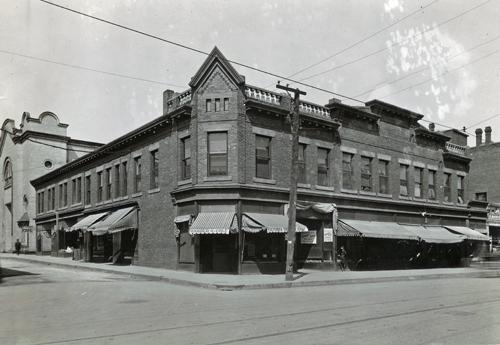
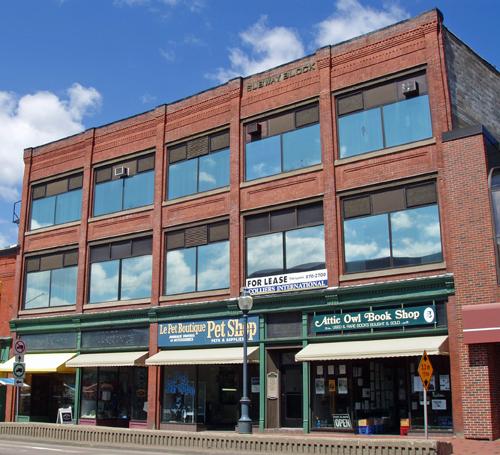
The Empire Block is a 1916 three-story brick and pink sandstone commercial building built in the Italianate style. This structure’s façade faces Main Street and is located at the corner of Main Street and Oak Park, in Moncton.
Heritage Value
The Empire Block was designated for its Italianate architecture and its level of preservation.
Designed by H. H. Mott of Saint John and built by contractors Amos Govang (possibly Gauvin) and Docity LeBlanc, this pink sandstone and brick structure was considered the epitome of modern office and retail space in the area.
This building is also designated for its association with Lester H. Higgins. Mr. Higgins was the most prolific retail property owner of this period. Naming this building “Empire Block” compliments his other properties named to signify the British Commonwealth, such as the Liberty Block, the Imperial Block and the Victoria Block.
Many of Mr. Higgins properties, like the Empire Block, were soundly built and are currently in use as professional, retail and residential space. Among the many long-term occupants of the Empire Block, the most notable was F. W. S. Colpitts & Co. This clothing store was an original tenant on the ground floor and was a staple in this location until it relocated in 1971.
In 1996, the Empire Block was designated a Heritage Property through the City of Moncton Heritage Preservation By-Law #Z-1102.
Source: Moncton Museum, Moncton, New Brunswick - second floor files – “801-805 Main Street”.
Character-Defining Elements
The character-defining elements relating to the exterior elements of the structure include:
- corbel brick chimneys;
- modillions under moulded cornice;
- continuous hood moulding;
- capped decorated parapet;
- date and inscription stone in tympanum;
- continuous rough-cut sandstone sills;
- continuous rough-cut sandstone headers;
- rough-cut plain lug sills and headers;
- architrave in finished stone;
- moulded corbel bracket under entablature;
- single windows with rectangular transoms;
- original storefront bulkheads.
The character-defining elements relating to the structural elements of the building include:
- original stone foundation;
- three-story rectangular massing;
- rough-cut pink sandstone in broken bond;
- handmade red brick in common bond.
The character-defining elements relating to the interior elements of the structure include:
- 2 windows per office/apartment;
- original hardwood floors;
- original office doors with moulded boxed corner trim and blind transoms;
- stairway with balustraded railing;
- square wooden newel posts;
- pendants under stairway landings;
- original moulded baseboards;
- curved window border on landing;
- skylights.
Gallery
2 imagesLocation
Loading map...
Similar Places
Heritage sites with similar characteristics