Flat Iron Building
Description
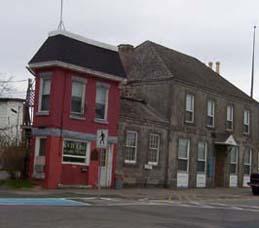
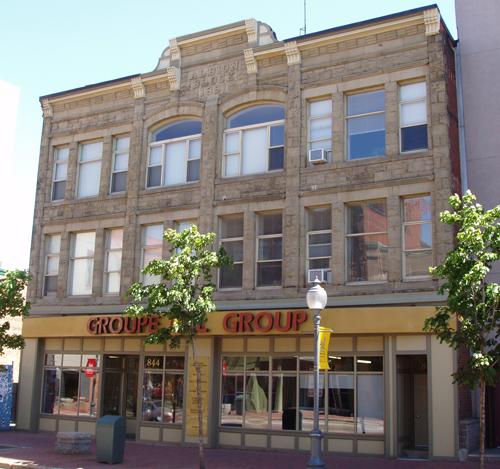
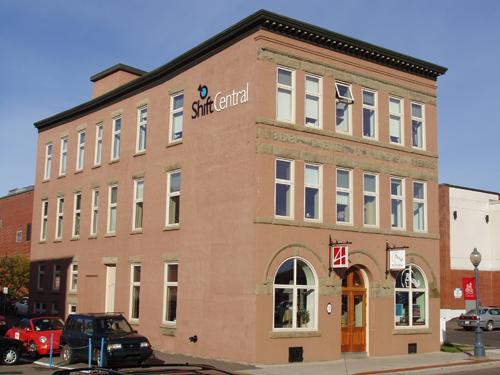
The Flat Iron Building consists of a two-story, brick façade commercial building located at 897-899 Main Street in Moncton. It is situated on the north side of Main Street, adjacent to the Subway Structure, which crosses Main Street at Archibald Street.
Heritage Value
The Flat Iron Building is designated as a Local Historic Place because of its Italianate storefront architecture and its historical significance to the development of downtown Moncton.
The Flat Iron Building replaced a pre-1888 wooden structure of similar design in 1917 by the owner, J. D. LeBlanc, who operated a tailoring business there for many years. The concept was to design and create a better aesthetic and modern view for passengers passing by rail along the newly erected Subway Structure (1915). Its unique footprint was created by the intersection of the Intercolonial Railway crossing and Main Street.
The Flat Iron Building was designated as a Moncton Heritage Property under By-Law #Z-1102 in 1996.
Source: Moncton Museum, Moncton, New Brunswick - second floor files – “897-899 Main Street”.
Character-Defining Elements
The character-defining elements relating to location and context include:
- its location, providing an aesthetically improved and modern view for rail passengers.
The character-defining elements relating to the exterior of the structure include:
- red brick façade, dentilated stringcourse and dentilated corbel cornice;
- coffered panels created in brick between corbel band and corbel cornice;
- second story stretcher brick bond;
- second story façade with 2/2 hinged windows beside 1 over 1 casement windows, three-light flat transoms, plain lug sills and keystone voussoir headers; - first story façade with paired 2/2 hinged windows over a four light stationary window with plain lug sills;
- façade windows with ironwork attached to the sills;
- first story façade finished in painted herringbone wooden slats;
- the door and window trim at the western point of the “flat iron” with plain pediment with decorated tympanum over pilasters;
- rectangular windows along the ceiling of the main floor forming a clerestory.
The character-defining structural elements include:
- Italianate storefront façade;
- polygonal massing follows unique property layout.
Gallery
2 imagesLocation
Loading map...
Similar Places
Heritage sites with similar characteristics