Royal Bank Building
Also known as: Merchants' Bank of Halifax, Merchants' Bank of Halifax, Royal Bank of Canada
Description
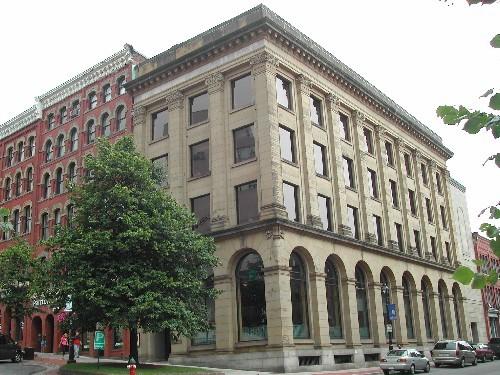
The Royal Bank Building is a three-storey pink sandstone commercial structure erected in the Romanesque Revival architectural style. Built in 1898-1899, it is situated at the corner of Main Street and Alma Street in Moncton.
Heritage Value
The Royal Bank Building was designated because it is a good example of the Romanesque architectural style.
Designed by J. C. Dumaresq and built in 1898-1899 by James Reid & Son, the pink sandstone from a nearby Sackville quarry still retains some of the original tool marks. Extensive Roman arch openings, paired window fenestration, pillars and pilasters all exemplify the intended style of the structure. The corner orientation of the bank’s main entrance is indicative of the merchant bank style of this era, intending to capitalize on client traffic from two intersecting streets instead of just one. An extension to the north side of the building by Ambrose Wheeler in 1929 reflects the major elements of the original structure.
This building was also designated for its importance in the financial development of Moncton. Originally constructed as a branch of the Merchants’ Bank of Halifax, it became the main Moncton branch of The Royal Bank of Canada when the Merchants’ Bank changed its name in 1901. It remained a branch of the Royal Bank of Canada until 1986.
Along with its major financial tenants, the Royal Bank Building’s upper floors have been occupied by significant local businesses such as the noted law firms of former Moncton Mayor E. A. Reilly and those of R. W. Hewson, who remained at this location for almost 65 years. As well, organizations such as the Masons and the Independent Order of Odd-Fellows have occupied the upper floors.
In 1996, the Royal Bank Building was designated a Heritage Property through the City of Moncton Heritage Preservation By-Law #Z-1102.
Source: Moncton Museum, Moncton, New Brunswick - second floor files – “713-721 Main Street”
Character-Defining Elements
The character-defining elements relating to the location and context include:
- typical merchant bank corner entrance.
The character-defining elements relating to the exterior elements of the structure include:
- sandstone window sills and lintels;
- keystone Roman arch on red granite engaged Corinthian pillars;
- finished sandstone bases with recessed panels for plaques;
- sloped copper roof;
- pink sandstone quoins;
- windows and doors with segmented arch openings;
- Corinthian pilasters;
- finished sandstone stringcourse;
- continuous moulded sill;
- rectangular and Roman arch fenestration;
- windows with finished sandstone trim;
- modillions under cornice;
- engaged turret with coquillage corbel support and triple windows over entrance; - south and west secondary entrances with modillions under head trim;
- 2nd storey continuous window sill;
- rectangular 3rd storey windows and Roman arch transoms separated by finished sandstone stringcourse;
- 1st storey finished beveled window sills.
The character-defining elements relating to the structural elements of the building include:
- three-storey square massing;
- pink sandstone in broken course bond;
- back walls in common bond handmade red brick;
- northern addition facing Alma Street copying sandstone, arched windows and doorways and modillions of original structure design;
- original stone foundation.
The character-defining elements relating to the interior elements of the structure include:
- office doors with hinged transom windows and boxed trim;
- 14 foot coffered ceiling;
- tin ceiling panels;
- 10 foot bi-folding doors;
- decorated cast iron pillar;
- capped newel posts;
- spindle balustrade staircase;
- original wainscoting with moulded trim;
- light medallions;
- wooden Roman arch transom with keystone;
- vault in basement.
Gallery
2 imagesLocation
Loading map...
Similar Places
Heritage sites with similar characteristics