Albion Block
Description
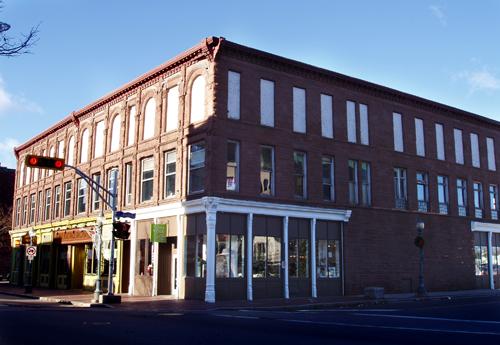
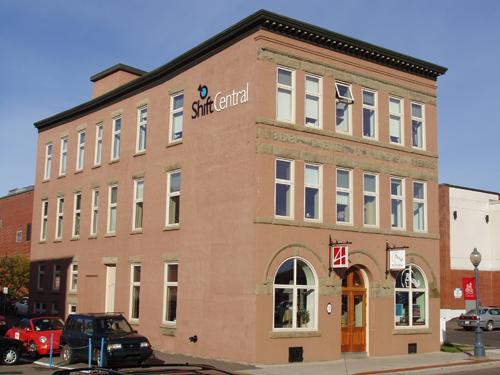
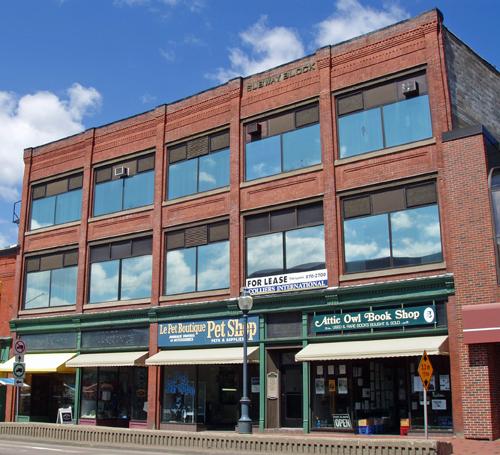
The Albion Block, built in 1892, consists of an Italianate three-story commercial building constructed of red brick with a light-coloured freestone façade. It is located midway between Robinson Street and Westmorland Street on the south side of Main Street in Moncton.
Heritage Value
The Albion Block was designated for its Italianate architecture and its level of preservation. Very few exterior elements of this structure are absent or altered from the original design by H. H. Mott of Saint John and contractor J. F. Teed of Dorchester. The freestone façade, decorated parapet and entablature, red brick walls and finished stone window openings are typical of the Italianate style. Although one of the oldest structures on Main Street today, its sound design and construction have allowed it to remain functional as a commercial and residential space.
The Albion Block was also designated for some of its notable long-term occupants. The building was constructed for J. & S. Winter, coal merchants from Newfoundland who insisted on a first-class edifice for executing their business. Miss Hattie Tweedie operated a popular book and stationary store on the first floor from the late 1890’s until 1945. Miss Tweedie was also an influential member of the School Board for 47 years.
In 1996, the Albion Block was designated a Heritage Property through the City of Moncton Heritage Preservation By-Law #Z-1102.
Source: Moncton Museum, Moncton, New Brunswick - second floor files – “844-852 Main Street”
Character-Defining Elements
The character-defining elements relating to the exterior elements of the structure include:
- corbelled cornice;
- moulded brackets;
- carved date and inscription stone;
- decorated parapet with corbelling and brackets;
- central pair of keystone voussoirs segmented arch window openings in finished stone;
- arched hood moulding with circular stops;
- straight hood moulding with circular stops;
- segmented arch transom windows;
- continuous lug sills in finished stone;
- continuous headers in finished stone;
- finished stone frieze above moulded architrave.
The character-defining elements relating to the structural elements of the building include:
- three-story rectangular massing;
- Stevens’ Quarry freestone in broken course;
- red brick walls in common bond;
- stone foundation.
The character-defining elements relating to the interior elements of the structure include:
- exposed common bond brick;
- flat steel support and soldier bond header over doorway;
- original storefront orientation.
Gallery
2 imagesLocation
Loading map...
Similar Places
Heritage sites with similar characteristics