Higgins Block
Description
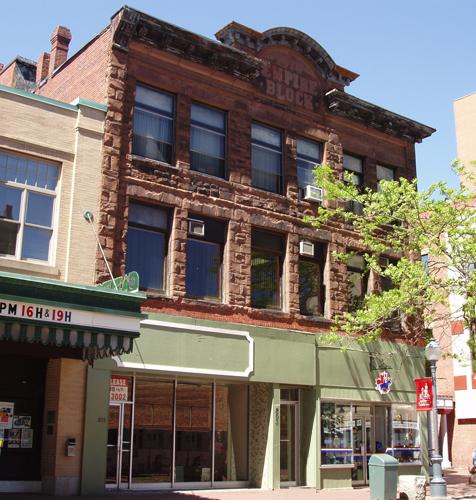
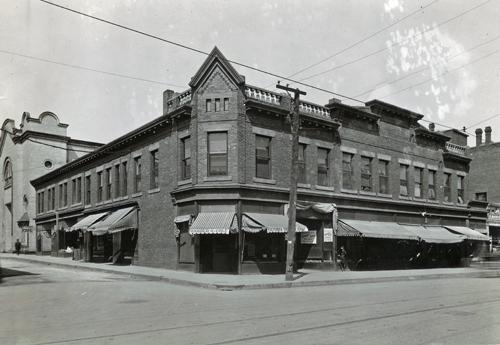
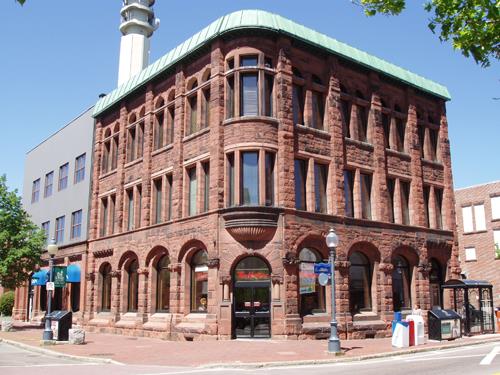
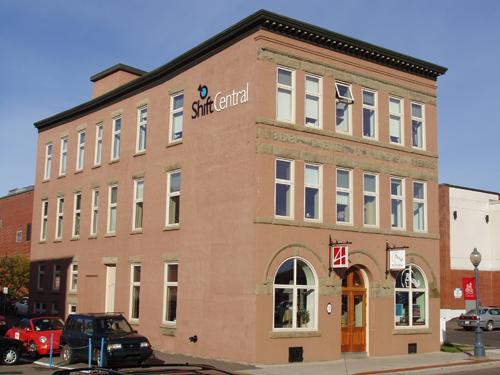
The Higgins Block consists of a 3-story Italianate commercial building in pink sandstone located on the northwest corner of Botsford Street and Main Street in Moncton.
Heritage Value
The Higgins Block was designated for its commercial Italianate architecture and its importance in the development of business in Moncton. This imposing 3-story structure on the corner of Main and Botsford Streets remains a predominant feature of Moncton’s downtown streetscape. In size and detail, it is the best example of commercial Italianate architecture from the early 20th century on Main St.
The Higgins Block was also designated for its association with Lester H. Higgins. When his shoe and boot business warranted larger premises on Main St., Mr. Higgins had the eastern portion of the Higgins Block erected in 1901. By the time the western portion was erected in 1909, his attention had shifted from retail to real estate. He would eventual construct many impressive retail and office blocks on Main St. The Higgins Block attracted many high profile tenants over the years, including the Moncton Public Library, the Canadian Bank of Commerce and Metropolitan Life Insurance. In 1996, the Higgins Block was designated a Heritage Property through the City of Moncton Heritage Preservation By-Law #Z-1102.
Source: Moncton Museum, Moncton, New Brunswick - second floor files – “679-687 Main Street”.
Character-Defining Elements
The character-defining elements relating to location and context include:
- central Main St. location.
The character-defining elements relating to the building’s Italianate architecture include:
- rectangular massing;
- symmetrical fenestration;
- wooden sash 1 over 1 windows;
- rectangular window openings;
- Roman arch transom windows;
- roof and storefront entablatures;
- sandstone details;
- bracketed cornice.
The character-defining elements relating to the interior:
- wooden support pillars;
- iron support pillar;
- staircase with carved square newel post;
- hardwood floors;
- exposed brick;
- office layout;
- doorways with rectangular transom windows;
- boxed corner window and door trim.
Gallery
3 imagesLocation
Loading map...
Similar Places
Heritage sites with similar characteristics