St. Peter, Dynevor
Also known as: St. Peter,, Dynevor, Ancienne église de pierre de la paroisse anglicane St. Peter, Dynevor dans le diocès de Rupert's Land
Description
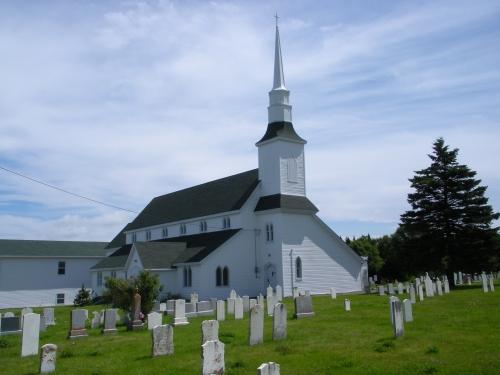
St. Peter, Dynevor, built in 1852-54, is a
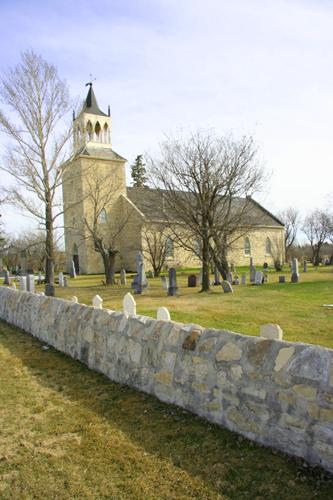
long, low stone structure overlooking the Red River north of East Selkirk. The provincial designation
applies to the church and its lot.
Heritage Value
St. Peter, Dynevor is the most
significant site that remains from the First Nations agricultural community at St. Peter's, the
first Anglican mission of its type in Western Canada and a bellwether of early Aboriginal-European relations
in southern Manitoba. The sturdy Gothic Revival-style structure, one of the West's oldest stone
churches, was designed by an indefatigable missionary, Rev. William Cockran, based on English parish
churches, and laboriously built by parishioners using local and imported materiel. A later addition gave
the structure a formal chancel, a unique feature among the four pre-1870 Anglican churches that stand
along the Red River. Cockran began the St. Peter's mission in the early 1830s, on land reserved
for First Nations since the late 1810s, to further his evangelizing and help the Saulteaux and Cree of
the area adapt to a farm economy. The initiative had the support of Peguis, a respected Saulteaux chief
whose people had done much to ensure the survival of the first Scottish colonists in the Red River Settlement,
but whose own way of life was affected by the colony's expansion. The mission had mixed success,
yet persisted until the early 1900s when the reserve was surrendered and its First Nations occupants
relocated. The largely intact church, still used on a seasonal basis, and surrounding cemetery containing
more than 3,000 gravesites, including that of Chief Peguis, are now rare links to the only First Nations
parish in the Red River Settlement.
Source: Minister Charged with the Administration of The Historic
Sites Preservation Act, August 14, 1963
Character-Defining Elements
Key
elements that define the heritage character of the St. Peter, Dynevor site include:
- the landmark location
on the east bank of the Red River near East Selkirk, with the church's spire rising above its surroundings,
and the visual and historic links west across the Red River to the church rectory, also a designated
provincial site
- the well-groomed churchyard with mature trees and a large cemetery holding marked and
unmarked gravesites
Key elements that define the church's Gothic Revival architecture include:
-
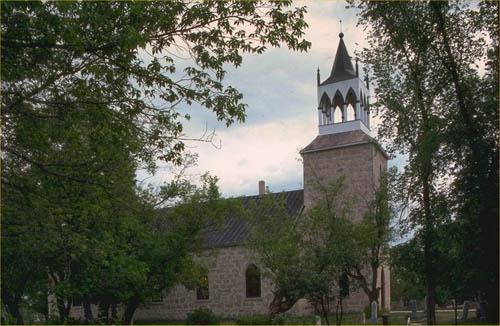
the long, low rectangular massing featuring robust facades of roughly dressed limestone under a gable
roof of cedar shakes and long wooden rafters, with gable ends of wood siding, a stone vestry and chancel
appended to the east end and a simple wooden front entry porch
- the 1904 square belfry with horizontal
wood siding and a steep octagonal spire topped by a Celtic cross
- the pointed arched openings throughout
featuring intricate wooden tracery and mullions, some intact panes of plate glass and smooth-cut limestone
surrounds
- the details, including smooth-cut limestone door mouldings and quoins, two brick chimneys,
etc.
Key elements that define the church's interior layout, finishes and details include:
- the
formal plan composed of a nave with two side aisles flanked by sections of hand-hewn pews, a raised chancel
and adjoining vestry
- the chancel recessed in a large segmental arch adorned with three banners reading
"Kanatiseyun" and holding a hand-carved wooden pulpit, altar and rails, a wooden preacher¿s
desk, kneelers with horsehair covering, a stone font, etc.
- the nearly one-metre-thick walls holding
deeply inset windows, the shallow gambrel-shaped ceiling playfully organized and some intact plank floors
-
the three-sided expression of the tower, framing the nave entrance with large pointed arched openings,
carried out with vertical plank construction and containing an upper door accessed by simple wooden staircases
-
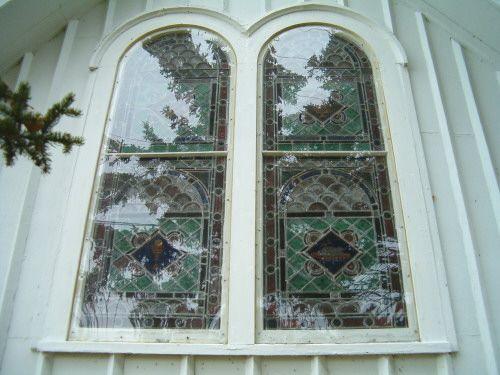
the details and finishes, including a historically accurate colour palette, panelled double nave doors
with period hardware, a stained-glass window in the chancel, crown mouldings, plain baseboards, etc.
Gallery
3 imagesLocation
Loading map...
Similar Places
Heritage sites with similar characteristics