Our Lady of the Assumption Roman Catholic Church
Also known as: Our Lady of the Assumption Roman Catholic Church, St. John Cantius Roman Catholic Church, The Oakburn Farms Church
Description
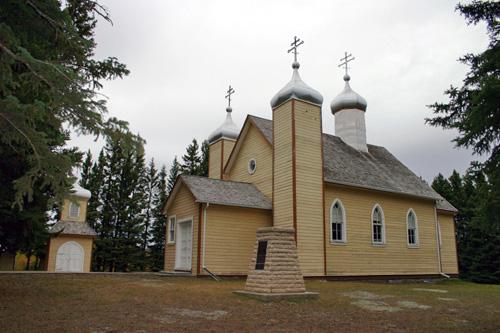
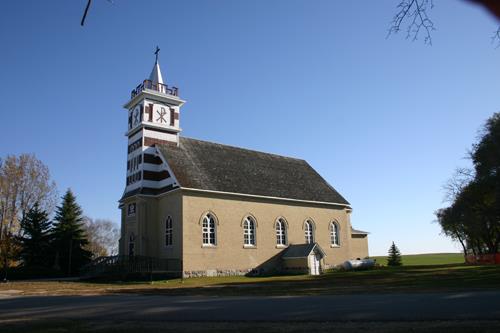
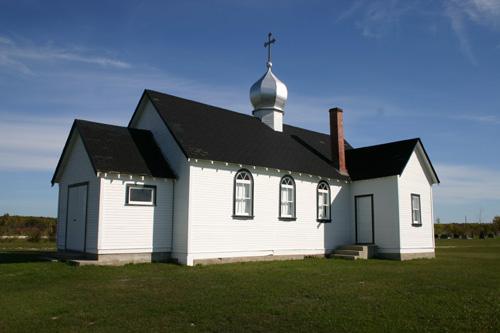
Our Lady of the Assumption Roman Catholic Church, erected in 1929, is a wood-frame building on a rural property near Oakburn. The municipal designation applies to the church, a separate bell tower and the grounds they occupy.
Heritage Value
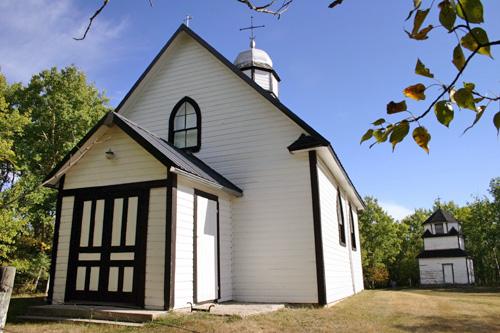
Our Lady of the Assumption Roman Catholic Church is a fine example of a traditional nave-style church in a rural setting, simple in form, minimally adorned by a stately tower and Gothic windows, warmly finished by an intact wood interior of exemplary design and craftsmanship, and set on well-groomed grounds closely sheltered by tall evergreens. The structure's rare association with a separate bell tower, more typical of churches of the Eastern rite, reflects its location in an area settled mainly by Ukrainian immigrants and recalls the subtleties of the pioneer religious experience. Erected to replace an earlier church on the site, this structure also testifies to the determined faith of Oakburn-area parishioners who had to rebuild the new facility after their first effort was destroyed by fire before it was ready to use.
Source: Rural Municipality of Rossburn By-law No. 1217, February 14, 1991
Character-Defining Elements
Key elements that define the heritage character of Our Lady of the Assumption Roman Catholic Church site include:
- its location alongside a grid road in the Oakburn area
- the church's north-south placement on a large plot closely surrounded by a mature shelter belt
- the separate square wooden bell tower with a louvred cupola and cross atop its hipped roof
Key elements that define the church's restrained exterior character include:
- the tall elongated mass of wood-frame construction under a moderately pitched gable roof
- the centred and tiered front tower with a double-door main entrance, a belfry stage with round-arched louvred openings and a shingled polygonal spire crowned by a small metal globe and plain Latin cross
- the Gothic Revival elements and other details, including the several pointed arched windows, the large front fanlight, the tower's oculus, etc.
Key interior elements that define the church's function and finely crafted wood finishes include:
- the traditional layout of a small narthex/vestibule, a spacious centre-aisle nave, a well-defined and slightly elevated sanctuary bordered by a side entrance and sacristy, and a loft over the entrance area
- the high, Gothic-inspired vaulted ceiling with pointed arches over the nave and sanctuary
- the well-preserved wood finishes, including horizontal plank panelling on walls and ceilings, vertical plank wainscotting, window casings and other trim, all in a warm brown stain; the painted floor; the loft's staircase enclosure,etc.
- furnishings and features such as the two deeply recessed sanctuary openings with intricate stained glass, a raised pulpit, wood pews, the confessional, white-painted altar, chandelier, etc.
Gallery
3 imagesLocation
Loading map...
Similar Places
Heritage sites with similar characteristics