Stovel Printing Building
Also known as: Stovel Printing Building, Former Stovel Company Building, Stovel-Advocate Press
Description
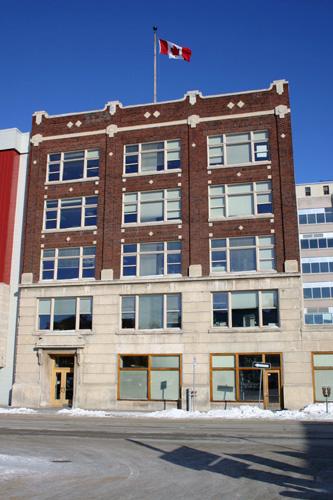
The Stovel Printing Building, constructed in 1916, is a two-storey reinforced concrete and brick warehouse-factory on the western edge of Winnipeg's downtown warehouse district. The City of Winnipeg designation applies to the building on its footprint.
Heritage Value
The Stovel Printing Building, an attractive, modestly styled warehouse-factory that clearly expresses its purpose, is a fine and largely intact transitional example of commercial design and construction from the 1910s. The streamlined building, a compressed version of Chicago School architecture planned by Woodman and Carey and erected during a period of wartime constraints, displays a subdued modern aesthetic that relies on extensive fenestration and careful contrasts of brown brick and light ashlar limestone to achieve its effect. The foundation and framework within are of reinforced concrete construction, designed to carry heavy loads, including the unrealized addition of more floors, and quite different from the mill construction typical of most older warehouses in downtown Winnipeg. The building's restrained appearance and expansive but low profile complement its location between the city's historic Exchange District and adjacent residential areas. The facility housed the Stovel Co., a pioneer enterprise that employed cutting-edge technology in job printing, until the mid-1970s and now serves the garment trade.
Source: City of Winnipeg Committee on Environment Minutes, October 1, 1992
Character-Defining Elements
Key elements that define the heritage character of the Stovel Printing Building site include:
- the location on the north side of Bannatyne Avenue in a transitional zone between Winnipeg's historic downtown warehouse district and residential areas to the north and west
- the building's situation, fully extended between Dagmar and Ellen streets, with three walls flush to public sidewalks and the rear acting as a double-sided loading area with access to both cross streets
Key exterior elements that define the building's simplified Chicago School style include:
- the spacious rectangular footprint, rising two storeys from a raised basement over a frame of reinforced concrete, with three facades clad in ruddy-hued brown brick contrasting with a smooth-cut limestone base, trim and inset second-floor window surrounds
- the flat roof concealed by a low parapet behind `T'-shaped brick caps marking the divisions between window bays
- the horizontal articulation of each floor and, in lieu of applied ornamentation, the careful use of swaths of colour highlighted with angular brick or limestone trim on the bays and corners
- the many openings on all levels, in grid-like vertical alignment, including windows set rhythmically in groups of three or four except on the corners where they are in singles or doubles
- the main entrance centred on the south facade within a squared limestone architrave
- details such as plain stone windowsills, a continuous stone band that doubles as the second-storey sill, the crenellated interplay of brick and stone between the base and main floor, etc.
- the north wall of plain brown brick with a two-storey loading dock and storage area that opens to driveways on either side
Key elements that define the building's interior character include:
- the concrete slab floors carried upwards on `mushroom' columns that splay slightly at their tops and bases
- the spacious south vestibule with a large iron staircase and walls lined with a soft grey marble
Gallery
3 imagesLocation
Loading map...
Similar Places
Heritage sites with similar characteristics