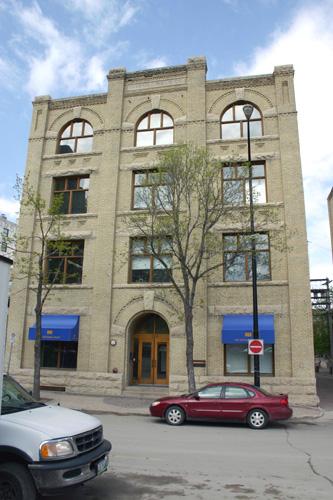
Stovel Block
Also known as: Kay Building, Stovel Block, Édifice Kay
Description
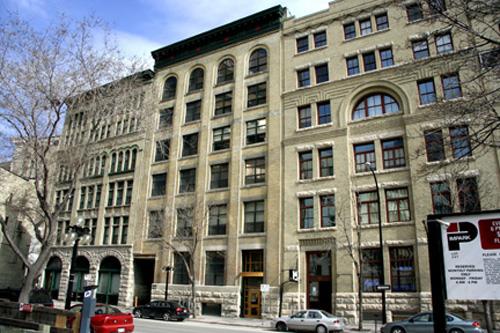
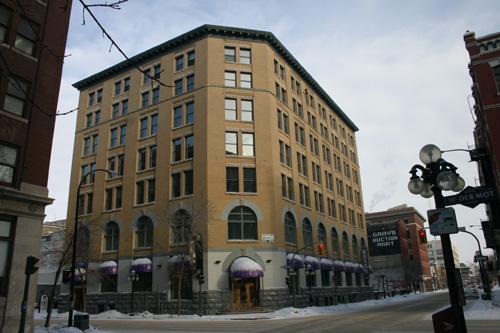
The Stovel Block, erected in 1893 and expanded in 1900, is a large four-storey brick commercial structure that fronts three streets in Winnipeg's Exchange District, a national historic site. The City of Winnipeg designation applies to the building on its footprint.
Heritage Value
The Stovel Block (also known as the Kay Building), constructed by one of Winnipeg's leading printing firms, the innovative Stovel Co., is an impressive example of the Romanesque Revival-style structures established prior to 1900 in the city's historic warehouse district. The facility's early origins are exemplified by its rounded corner entrance bay, elaborate window heads, decorative roofline and substantial but less robust visage compared to some of the district's later Richardsonian Romanesque warehouses. Despite a major expansion in 1900, the building still displays a highly integrated design, reflecting the plan of a single architect, Hugh McCowan. Its strategic location, anchoring two important intersections, was part of a cluster of early printing and publishing firms on McDermot Avenue. A 1916 fire forced the Stovel Co. to relocate, but the building subsequently was associated with another long-standing homegrown enterprise, Kay's Ltd., a dry goods wholesaler.
Source: City of Winnipeg Standing Policy Committee on Property and Development Meeting Minutes, November 16, 1998
Character-Defining Elements
Key elements that define the heritage character of the Stovel Block site include:
- its location on a narrow strip of land straddling three major Exchange District streets, McDermot Avenue and King and Arthur streets
- the building's placement flush to the sidewalks, with loading functions confined to a narrow rear lane
- the building's visual compatibility with surrounding historical structures of similar scale, materials, design and function
Key exterior elements that define the Romanesque Revival-style building's heritage character include:
- the substantial four-storey rectangular form, symmetrically massed on a high basement
- the solid brick walls, painted red, rhythmically organized into bays by shallow pilasters on the three public sides and joined at the southeast corner by a curved bay containing a heavy, rusticated, round stone archway with an arched half-window above
- the flat roofline accented by a continuous corbelled and arcaded brick cornice and by large pyramidal pilaster caps
- the multiple windows, mostly tall rectangular openings in pairs and singles, including ornate round-arched windows on the first and second floors bracketed by mainly segmental-arched openings in the upper storeys and by high basement lights topped by a continuous rusticated stone lintel
- the textured ornamentation on the three primary facades, including the patterned brick window heads with keystones, the saw-toothed brick stringcourses that interconnect the window heads on each level, the stone lug sills, etc.
- the rear elevation with its irregular array of single windows in metal surrounds bolted to the wal, and loading docks with early hardware, etc.
- the narrow vertical signage at the northeast corner reading 'KAYS WHOLESALE DRYGOODS'
Key elements that define the building's interior heritage character include:
- its internal frame of square wooden posts and beams
- the 1893 exterior wall, now a featured partition wall within the first and second floors
Gallery
3 imagesLocation
Loading map...
Similar Places
Heritage sites with similar characteristics