Winnipeg Landmark Heritage Structure
New Hargrave Building
Winnipeg, Manitoba
Also known as Film Exchange Building, Former Film Exchange Building, Édifice Film Exchange
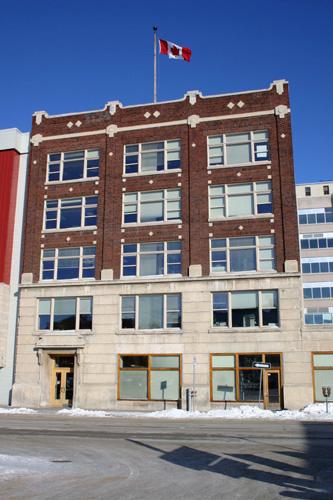
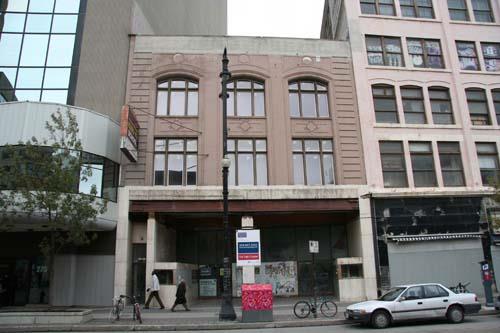
Primary elevation, from the west, of the New Hargrave Building, Winnipeg, 2007
Photo: Historic Resources Branch, Manitoba Culture, Heritage, Tourism and Sport, 2007
- Built
- 1922
- Recognized
- 2002
- By
- City of Winnipeg
The register’s text, word for word
Description
The New Hargrave Building, a five-storey reinforced concrete structure erected in 1922, with a one-storey annex and adjoining modern additions, is set in a mixed-use area near the northern edge of downtown Winnipeg. The City of Winnipeg designation applies to the building on its footprint and the interior ramp.
Heritage value
The New Hargrave Building (Former Film Exchange Building), a classically appointed Chicago School structure, marks the types of services developed to support the motion picture industry as it emerged as a medium of popular entertainment in the early twentieth century. The building, designed by M.Z. Blankstein, also the architect of several Winnipeg movie theatres, housed film distribution companies from which exhibitors could obtain the latest studio releases and related promotional materials. To meet its centralized distribution, storage and repair functions, the building is equipped with an enclosed ramp, providing direct vehicle access to the basement and first and second floors, and is of fireproof construction to ensure safe handling of films, which in the industry's early years were highly flammable. Now rehabilitated for office use, this structure, with its imaginative stone detailing, presents a striking visage in its downtown location.
SourceCity of Winnipeg Standing Policy Committee on Property and Development Minutes, February 5, 2002
Character‑defining elements
Key elements that define the site character of the New Hargrave Building include:
- the Hargrave Street location, with the structure set flush to the public sidewalk and in proximity to the historic Ambassador Apartments and Calvary Temple Tower
Key exterior elements that define the building's Chicago School style and special-purpose features include:
- the main volume's rectangular five-storey massing with a flat roof, straight front and regular window arrangement
- the fireproof construction, including the reinforced concrete foundation, skeletal frame, floors and roof, and the exterior walls of hollow tile faced with brick
- the classic symmetrical composition of the three-bay primary (west) facade, including the prominent two-storey base of cut ashlar, the generally flat, dark brown brick upper section defined by shallow pilasters and banding elements, and the low ornamented parapet
- the grid-like front fenestration established through large windows in wooden frames
- the recessed main entrance set in the north bay in a stone surround with ornate brackets
- the other classical features, including the stone windowsills, pilaster bases and capitals, parapet coping and accents such as diamonds and squares, the herringbone and other patterned brickwork, etc.
- the plainly treated south and rear elevations, finished in brick between exposed members of the concrete framework, and with numerous warehouse windows with concrete sills
Key internal elements that define the building's heritage character include:
- the front lobby with a passenger elevator and a rear staircase to the upper and lower levels
- the enclosed vehicle ramp
End of the register’s text
Location
361-365 Hargrave Street, Winnipeg, Manitoba, R3B, Canada
49.89535° N, 97.14538° W
Get directions (opens in a new tab)Being on the register doesn’t make a place open to visitors. Many are private homes or businesses; please view them from the street.

Loading map…
Similar places
Places whose register descriptions are closest to this one.
From the Canadian Register of Historic Places, as last updated on December 12, 2025. The register’s text is shown word for word.