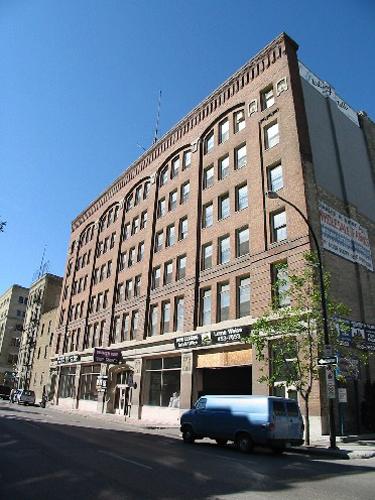
Western Glove Works
Also known as: Western Glove Works, Finnie and Murray Block, Immeuble Finnie et Murray
Description
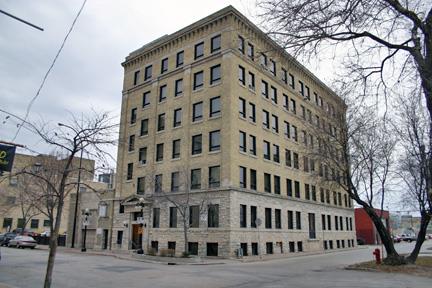
Western Glove Works, a five-storey factory-warehouse of masonry and heavy mill construction, occupies a corner site on one of Winnipeg's major downtown arteries. The City of Winnipeg designation applies to the building on its footprint.
Heritage Value
Western Glove Works, a bulky, imposing structure built in 1912, is representative of the persistent westward expansion of the warehouse district during Winnipeg's zenith as the wholesale centre of Western Canada. Designed by G.W. Northwood for a successful local dry goods manufacturer, this large facility employs the language of the Edwardian Commercial style in a subtle and utilitarian manner that conveys a stately presence in an important transitional zone between the Exchange District National Historic Site of Canada and adjacent development in downtown Winnipeg. Later occupied by the garment trade and now in office use, the building also is representative of subsequent phases in the district's evolution.
Source: City of Winnipeg Committee on Planning and Community Services Minutes, October 26, 1987
Character-Defining Elements
Key elements that define the heritage character of the Western Glove Works site include:
- the corner location at northwest McDermot Avenue and Adelaide Street near the western boundary of the Exchange District National Historic Site of Canada
- the building's situation, built up to public sidewalks on two sides and set opposite brick warehouses of similar scale and design
Key exterior elements that define the building's dignified Edwardian Commercial style include:
- the blocky five-storey rectangular mass of mill construction with a raised stone foundation, brick walls and flat roof
- the restrained Classical presentation of the two primary facades (seven-bay south and four-bay east sides), including their nearly symmetrical and column-like composition, deep red brick cladding above a base of ashlar limestone, lintelled openings and distinctively detailed base and crown
- the generous south and east fenestration, including paired basement windows, vertically aligned rows of tall paired rectangular openings on the second to fifth floors, large single main-floor windows, etc.
- the two-sided southeast corner entrance with recessed double doors and large transoms
- the modest detailing, including the main floor's channelled brickwork, stone pilaster caps and continuous stone belt courses, the smooth-cut stone windowsills, the corbelled brickwork and geometric brick and stone ornamentation at the cornice-parapet level, etc.
- the windowless west and minimally fenestrated north walls, both finished in common yellow brick
- functional features such as the south-side interior loading dock, the east-side metal fire escape, etc.
Key elements that define the structure's interior character include:
- the exposed grid of massive wooden posts and beams supporting floors of laminated plank construction
Gallery
3 imagesLocation
Loading map...
Similar Places
Heritage sites with similar characteristics