Provincial Normal School
Also known as: Villa Fel Rodriguez, Filcasa Housing Co-op, Villa Fel Rodriguez
Description
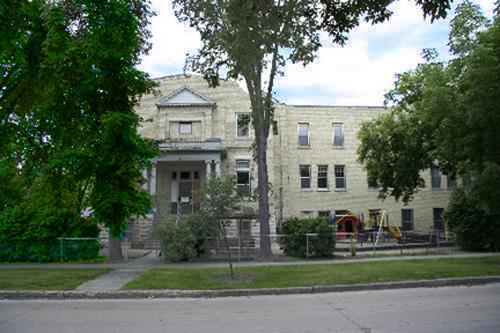
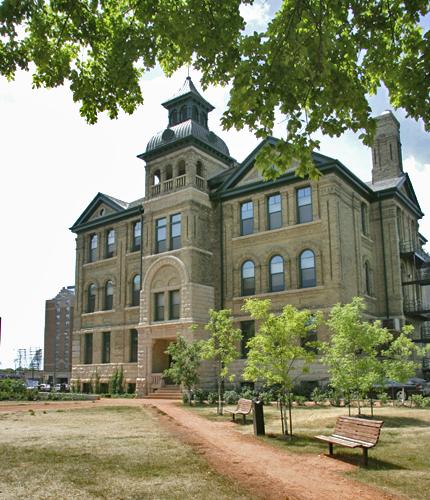
The Provincial Normal School is a 2 1/2 -storey Neo-Classical stone building constructed in 1904-06 in a transitional area between downtown Winnipeg and residential neighbourhoods to the north and west. The City of Winnipeg designation applies to the building on its footprint.
Heritage Value
Winnipeg's Provincial Normal School was the largest, grandest and longest-operating of the four Normal Schools constructed in Manitoba, including St. Boniface (1903), Manitou (1904) and Brandon (1913). The establishment of such facilities signalled the increasing importance attached to improving teaching standards in an attempt to address broader educational concerns of the era. The Winnipeg facility, which included a "model school" to give aspiring teachers practical experience, was a vital component in elevating professional training and formulating educational philosophy and curriculum for more than 40 years. Its importance is denoted in the masterful planning of Provincial Architect Samuel Hooper, who used elements from several architectural orders to assemble a venerable classical composition.
Source: City of Winnipeg Committee on Planning and Community Services, July 15, 1991
Character-Defining Elements
Key elements defining the heritage character of the Provincial Normal School site include:
- its location on the corner of William Avenue and Gertie Street near downtown Winnipeg, consuming most of its lot and surrounded by mature trees, paved surfaces and mixed residential, commercial and institutional development, most notably the nearby Carnegie Library and Victoria-Albert School
Key elements that define the building's dignified Neo-Classical styling include:
- the 2½ -storey L-shaped form, truncated at its vertex, with a high rusticated limestone foundation and main facades of smooth-cut limestone
- the octagonal dome atop the entrance featuring a base with four rectangular openings on each face, a simple drum above with two openings on each face and a domical vault atop, clad in galvanized iron
- the three, slightly projecting pavilions topped with large pediments featuring oculi and bracketed eaves
- the varying roofline of galvanized iron featuring four gable dormers, each with two openings, scrolls at the base and pediment detailing
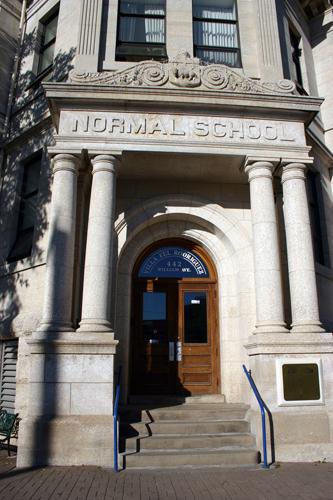
- the elaborate corner entrance composed of a large staircase, smooth-faced Manitoba limestone pedestals and Tuscan columns, an entablature with the words 'NORMAL SCHOOL' on it and the crest of Manitoba set in a decorative tablet above, and double wooden doors recessed within a compound arch and topped by a fanlight
- the simple rectangular openings underscored by continuous sills/belt courses
- the dignified detailing, such as the Corinthian pilasters above the entrance, cornices between floors, bracketed upper cornice, etc.
Key elements that define the building's interior layout, finishes and details include:
- the L-shaped plan of each floor, with stairs placed at either end and a long continuous double-loaded corridor
Gallery
3 imagesLocation
Loading map...
Similar Places
Heritage sites with similar characteristics