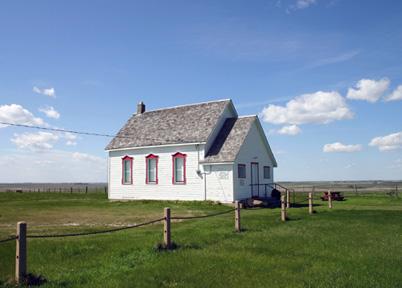
Primary elevations, from the southeast, of Star Mound School, Snowflake area, 2006
Photo: Historic Resources Branch, Manitoba Culture, Heritage, Tourism and Sport, 2006
- Built
- 1886
- Recognized
- 1995
- By
- Local government
The register’s text, word for word
Description
Star Mound School, completed in 1886, is a small wood-frame building within a heritage park near Snowflake. The municipal designation applies to the one-storey school and the land on which it sits.
Heritage value
Star Mound School, one of the oldest remaining structures of its type in Manitoba, is a well-built example of a pioneer-era rural school. While the building's proportions are modest, its tall gable roof, abundant and artfully trimmed windows, and general craftsmanship distinguish it from the merely functional. The surprisingly spacious and well-lit interior, which shows attention to detail through its wainscotting and trim, contributes to the overall impression of permanence and substance. The one-room multigrade school served students in three separate Snowflake-area locations over some 80 years and is now part of a heritage display located close to its original site.
SourceRural Municipality of Louise By-law No. 19-94, January 10, 1995
Character‑defining elements
Key elements that define the heritage character of the Star Mound School site include:
- the building's dramatic hilltop location in a rural agricultural setting northwest of Snowflake
Key elements that define the school's well-appointed exterior character include:
- the traditional one-storey rectangular form fronted by a full-width entrance porch, both of wood-frame construction
- the orderly rooflines with the main volume set under a tall forward-facing gable with generous eaves, a form echoed over the lower-level porch
- the abundant fenestration, including three tall rectangular openings with pedimented caps and wide wooden surrounds painted a dark colour on both side elevations
- the unadorned horizontal wood siding painted white
Key elements that define the building's interior character and schoolhouse function include:
- the open plan with a centred entrance through a cloakroom to a modest high-ceilinged and well-lit classroom containing rows of student desks
- details such as the vertical wood wainscotting, the doors, window trim and blackboard ledges of painted wood, the wood plank floor, etc.
- furnishings and fixtures such as two cabinets, a map case of dark-stained wood, etc.
End of the register’s text
Location
SE 27-1-10 WPM, Pembina, Manitoba, R0G, Canada
49.05968° N, 98.72489° W
Get directions (opens in a new tab)Being on the register doesn’t make a place open to visitors. Many are private homes or businesses; please view them from the street.

Loading map…
Nearby
All 8 places in Pembina
Similar places
Places whose register descriptions are closest to this one.
From the Canadian Register of Historic Places, as last updated on December 12, 2025. The register’s text is shown word for word.