Courier Publishing Company Building
Also known as: Courier Publishing Company Building, Cyrstal City Community Printing Museum, Musée d'imprimerie de communauté de Crystal City
Description
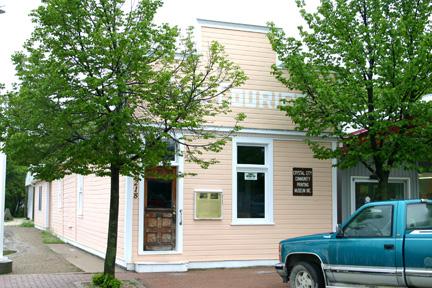
The wood-frame Courier Publishing Company Building, a printing museum, is a small single-storey structure with a boomtown front set on the busy main street of the village of Crystal City. The provincial designation applies to the building and its lot.
Heritage Value
The Courier Publishing Company Building is Manitoba's oldest remaining representative of the small print shops and community newspapers that were quick to spring up as new towns were established in the settlement era. The simple wood-frame building, with its boomtown front and incremental additions, was home to the `Crystal City Courier and Rock Lake Herald' from 1898 until 1952 and carries a strong association with T.G. McKitrick, long-time editor and publisher. It is the last remaining commercial structure of the many buildings moved from the original site of Crystal City to be on a rail line built some two kilometres to the north. At its first location, the building housed the `Rock Lake Herald' established in 1881 by Thomas Greenway (1838-1908), Manitoba's seventh premier (1888-1900), to enhance and promote the site he owned over other fledgling villages competing for settlers across southern Manitoba.
Source: Manitoba Heritage Council Minutes, March 19, 1994
Character-Defining Elements
Key elements that define the heritage character of the Courier Publishing Company Building site include:
- the building's placement, flush to the sidewalk facing east on Crystal City's main business street alongside other commercial structures
Key exterior elements that define the building's modest settlement-era design include:
- its single-storey massing, long and narrow, with a gable roof fronted by a step-top boomtown facade and elements that show evidence of multi-stage additions and renovations
- the functional fenestration with a modest front window and a window in the doorway
- the tongue-and-groove wood siding, light in colour with white wood trim
- details such as a modest dentilled cornice on the false front and the oak front door with its inset panels decorated with a stylized stem and leaf pattern
Key elements that define the building's interior heritage character include:
- the open plan with office space partially separated at the front and accessible work stations throughout the larger area at the back
- basic finishing materials such as the plain walls and ceiling of white-painted tongue-and-groove lumber, plank flooring and square-cut wooden trim around windows and doors
- details such as the heating stove centrally located under a chimney and remaining sections of the original west wall
Gallery
3 imagesLocation
Loading map...
Similar Places
Heritage sites with similar characteristics