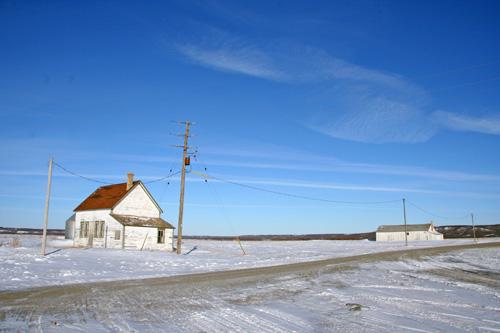
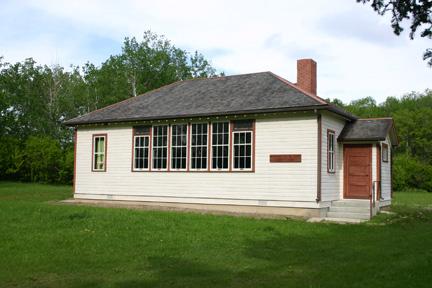
Contextual view, from the southwest, of Mowbray School, Windygates area, 2007
Photo: Historic Resources Branch, Manitoba Culture, Heritage, Tourism and Sport, 2007
- Built
- 1906
- Recognized
- 2004
- By
- Province of Manitoba
The register’s text, word for word
Description
Mowbray School, constructed in 1906, is a one-storey wood frame structure situated in the undulating landscape of the Pembina Valley. The provincial designation applies to the school and the grounds on which it stands.
Heritage value
Mowbray School is a highly significant Manitoba building, a rare surviving example in nearly pristine condition recalling the kinds of architectural and site qualities that often defined the experience of attending Manitoba's one-room schools from the late nineteenth century until about the middle of the twentieth century. Its small unadorned form and straightforward construction are typical of the type, and recall the approximately 1,500 little schools that once served the province's rural educational needs, but which have mostly been lost, to fire, demolition, or removal and re-use. Mowbray School's interior is also of great value: carefully preserved by local residents since the facility was closed in 1956, the school serves as a museum piece, complete with typical finishes and furnishings. Finally, the little building's situation, small and isolated on a broad expanse of flatland, visible most effectively from the slopes of the Pembina Valley to the south, recalls the determination and fortitude of those who taught and attended this school over the course of 50 years, and of their descendents, who continue to honour that experience with notable love and care.
SourceManitoba Heritage Council Meeting Minute, March 15, 2004
Character‑defining elements
Key elements that define the heritage character of the Mowbray School site include:
- its location on a flat section of the Pembina Valley in an agricultural area defined by rolling fields
- its ongoing historical and physical relationship with two other community focal points, both located further east on the same section road: a community hall and Jackson Cemetery
Key elements that define the school's uncomplicated external architecture include:
- the simple box-like form, set on a fieldstone foundation and topped with a gable roof, with a shed-roofed porch appended to the front, with facades clad in horizontal wood siding painted white
- the rectangular openings, with a notable bank of five windows on the west side, all featuring double-hung two-over-two pane windows with simple casings and frames painted to contrast with the siding, etc.
- the details, including a brick chimney, trim boards painted to contrast with the siding, etc.
Key elements that define the school's practical interior include:
- the plan, with a small entrance porch providing access to the school room as well as the basement stairs
- the wood plank ceilings, floors and doors throughout
- the practical details and finishes, including a plank wood storage cupboard projecting from the front of the school room, some intact black boards, wainscotting, coat hooks along the back wall, simple moulding and trim, etc.
- simple furnishings including period desks, light fixtures, a wooden library cupboard, etc.
End of the register’s text
Location
Manitou, Manitoba, R0G, Canada
49.03015° N, 98.43554° W
Get directions (opens in a new tab)Being on the register doesn’t make a place open to visitors. Many are private homes or businesses; please view them from the street.

Loading map…
Nearby
All 6 places in Manitou St. Mary's and St. Albans Anglican Church11 km · Pembina · 1892
 Lea House16 km · Pembina · 1880
 St. Luke's Anglican Church - Pembina Crossing16 km · Pembina · 1922
 Darlingford Consolidated School20 km · Pembina · 1909
 Darlingford Memorial and Park20 km · Pembina · 1921
 Star Mound School21 km · Pembina · 1886
Similar places
Places whose register descriptions are closest to this one.
From the Canadian Register of Historic Places, as last updated on December 12, 2025. The register’s text is shown word for word.