Municipal Heritage Site
Spurgrave School
Piney, Manitoba
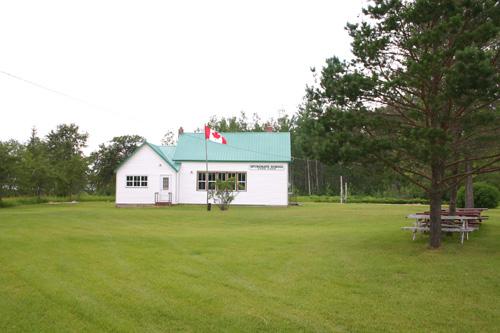
Contextual View, from the east, of the Spurgrave School, Carrick, 2004
Photo: Historic Resources Branch, Manitoba Culture, Heritage, Tourism and Sport, 2004
- Built
- 1909
- Recognized
- 2002
- By
- Local government
The register’s text, word for word
Description
Spurgrave School, built in 1909, is a simple one-room log-constructed schoolhouse with an attached teacherage. The structure stands on a large grassed triangular lot, bordered on the south and west by an area of coniferous and deciduous trees. On the northeast the building faces the main street and a few other commercial and residential properties of Carrick, a small hamlet on the edge of Sandilands Provincial Forest in southeastern Manitoba. The building has been renovated, including the addition of vinyl siding to the exterior walls and new windows and doors. The site's municipal designation applies to the schoolhouse, teacherage and lot.
Heritage value
Spurgrave School is a rare surviving Manitoba example of a log schoolhouse with an attached teacherage. Constructed of roughly hewn squared logs, the school illustrates how local districts could modify standardized designs, introduced by the provincial education department in 1903, to conform to available building materials, skills and capital. The building is representative of the one-room schools that served most small communities during the first half of the twentieth century, and recalls the simple forms and interior layout that characterized this building type. The site also is a rare example in Manitoba in which the grounds, flagpole and outhouses are still present.
SourceRural Municipality of Piney By-law No. 29/2002, October 22, 2002
Character‑defining elements
Key elements that define the heritage character of the site include:
- placement of the school on the southwest corner of the lot, on a north-south axis, with the east-west-aligned teacherage attached to the south end of the school
- the flagpole located east of the school, and two separate 'Boys' and 'Girls' outhouses on the west of the property
Key elements of the structure's external heritage character include:
- the schoolhouse's simple rectangular shape and box-like form with high gable roof; brick chimney; original door and window openings, including the bank of five double-hung windows on the east side and two small windows on the upper west wall; the north-side single entrance door and two concrete steps; and the concrete foundation
- the small teacherage, rectangular in plan, with gable-hip roof forming a cross gable to the school, brick chimney, east- and west-facing rectangular-shaped horizontal window openings, and east-facing front entrance door with built-in porch
Key internal elements that define the structure's heritage character include:
- the schoolhouse's well-lit open space with 3.66-metre ceilings; the south-end interior door to the teacherage; surviving blackboards and furnishings, including oak teacher's desk and children's desks; the small vestibule at the north end of the school with cupboards for books; etc.
- teacherage spaces of living room, kitchen and bedroom
End of the register’s text
Location
Piney, Manitoba, R0A, Canada
49.22658° N, 95.99197° W
Get directions (opens in a new tab)Being on the register doesn’t make a place open to visitors. Many are private homes or businesses; please view them from the street.

Loading map…
Similar places
Places whose register descriptions are closest to this one.
From the Canadian Register of Historic Places, as last updated on December 12, 2025. The register’s text is shown word for word.