St. Paul's Anglican Church
Also known as: St. Paul's Anglican Church, Baie St. Paul's Anglican Church, Église anglicane de la Baie-Saint-Paul
Description
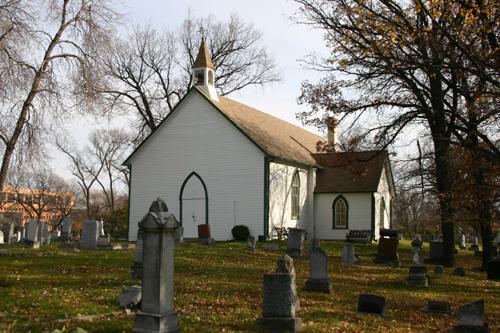
St. Paul's Anglican Church, a small wood-frame structure, occupies a sheltered setting amid large open fields in the St. Francois Xavier area. The church, built in 1910, and its cemetery are on a well-maintained, tree-protected site near the Assiniboine River in the Parish of Baie St. Paul. The municipal designation applies to the church, the cemetery and the grounds on which they sit.
Heritage Value
St. Paul's Anglican Church is a good example in Manitoba of the simple forms, materials and details that characterized many pioneer places of worship in the early twentieth century. In its rural setting, with its simple exterior form and completely intact interior, this Gothic-inspired church stands as a reminder of the faith and perseverance of Manitoba's early settlers.
Source: Rural Municipality of St. Francois Xavier By-law No. 33-93, April 15, 1994
Character-Defining Elements
Key elements that define the heritage character of the site include:
- its location on well-maintained grounds on the north side of Highway 26, the church aligned north-to-south with the entrance to a small porch facing south
- the open cemetery to the west of the church
Key elements that define St. Paul's external heritage character include:
- its simple box-like form with a steeply pitched gable roof covered by cedar shingles and walls of horizontal tongue-and-groove wood siding painted white with grey trim
- the pointed arched windows with delicate window tracery and the open belfry topped with a short spire and wooden cross
- ornamental details, including the cresting that runs the length of the roof and porch and the pinnacles on the peak of the roof, etc.
Key internal elements that define the heritage character of the church include:
- the unaltered spaces of the small cedar vestibule, center-aisle open sanctuary with high truncated cedar ceiling and walls of vertical board, the upper halves of which are painted white and the lower halves stained dark, the raised altar and small front corner rooms used as a vestry and storage
- the decorative woodwork, door and window casings, fir floors, etc.
- the original furnishings, including the schoolhouse-type light fixtures, the plain wooden pews, pulpit, altar table and pump organ
Gallery
2 imagesLocation
Loading map...
Similar Places
Heritage sites with similar characteristics