Poplar Point and District Memorial Rink
Also known as: Poplar Point Memorial Rink, Poplar Point and District Memorial Rink, JP Bend Memorial Park
Description
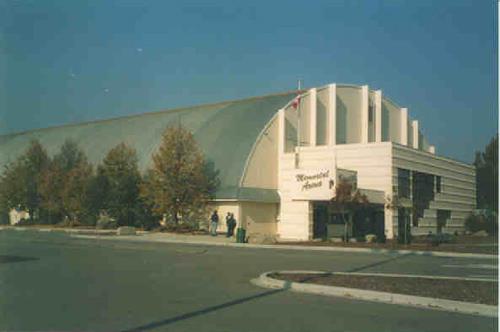
The 1949 Poplar Point and District Memorial Rink, a monumentally scaled wood and aluminum structure, occupies a tree-protected site within extensive grassed grounds in the J.P. Bend Memorial Park at Poplar Point. The municipal designation applies to the arena and its large site.
Heritage Value
The Poplar Point and District Memorial Rink, a gigantic cylindrical building, is an ambitious example of a mid-twentieth-century community arena in rural Manitoba. Built as a World War II memorial, the high-arched recreational facility features an impressive superstructure of laminated wooden arches bound to a skin of aluminum-covered wooden boards. The building is an elegant expression of strength and grace that creates an open, airy space used primarily for hockey, skating and indoor summer events. Erected and later restored mainly by volunteer labour, the arena continues to serve the Poplar Point area as a central meeting place.
Source: Rural Municipality of Portage la Prairie By-law No. 2916, February 26, 2002
Character-Defining Elements
Key elements that define the site character of the Poplar Point and District Memorial Rink include:
- the building's location on the south side of Highway 26 in Poplar Point, aligned east-west on extensive grassed grounds
Key elements that define the arena's heritage character as a massive long-span structure include:
- the monumentality and volume created by an expansive footprint around a framework of arches soaring 17 metres in height
- the impressive frame of solid-rib arches composed of glue-laminated one-by-eight boards
- the skin of diagonally laid one-by- eight boards covered by metal panels of corrugated aluminum
- the large lean-to, extending across and beyond the east (front) elevation, of wood-frame construction with a shed roof and aluminum cladding
- the few openings, including the lean-to's double-door main entrance and the arena's large north double doors and two single west doors
Key internal elements that define the structure's heritage character as a recreational facility include:
- the simple rectangular shape and large open-space floor plan
- the utilitarian materials and finishes, including the exposed arena roof and walls, the dirt floor, the rink's perimeter board walls, etc.
- the lean-to's bank of windows overlooking the rink area; also, its functional change rooms and ice-flooding room
Gallery
3 imagesLocation
Loading map...
Similar Places
Heritage sites with similar characteristics