Warkentin Blacksmith Shop
Description
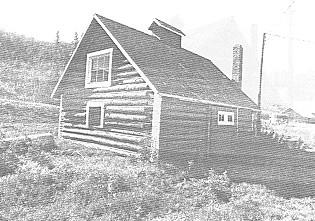
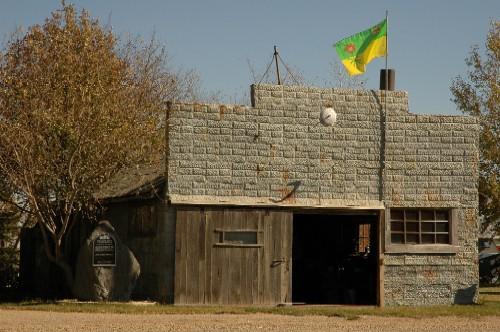
The Warkentin Blacksmith Shop, a simple wood-frame structure constructed in 1931, is a municipally designated site. The building is situated in an open grassed area on a well-treed river lot, adjacent to a rural highway that passes through a landscape of large open fields in the St. Francois Xavier area. The designation applies to the shop and a three-metre buffer zone of land surrounding it.
Heritage Value
The Warkentin Blacksmith Shop is a rare tangible reminder and important example in Manitoba of the kind of small commercial establishments that served rural farming areas before the advent of welding shops and sophisticated farm machinery. Shifted onto a concrete pad beside its original location, the utilitarian shop recalls the simple vernacular building traditions, construction materials and small open-space floor area that characterized this building type. The shop was built by Henry Warkentin, who served the St. Francois Xavier area for over 30 years and was renowned beyond the district for his craftsmanship in repairing farm machinery.
Source: Rural Municipality of St. Francois Xavier By-law No. 37-93, February 10, 1994
Character-Defining Elements
Key elements that define the heritage character of the site include:
- the placement of the shop on an open grassed area, with dense bush to the rear of the building, north-facing exposure to the highway and a nearby driveway to the west
Key elements that define the heritage character of the building's exterior include:
- the simple rectangular form, with gable roof and tin chimney, cedar shingles, horizontal tongue-and-groove fir siding painted red-brown with white window trim and window openings with clear glass panes on four elevations
- the large double doors with cross-bracing that swing open on the north and south elevations, including the iron hardware made by Henry Warkentin
- the simple wooden sign on the north-facing roof that reads 'General Blacksmith'
Key internal elements that define the shop's basic construction and functional character include:
- the hand-built frame, with exposed wall surfaces and fir roofing
- the unobstructed open-space floor plan, with the forge stack suspended from the roof and a small opening in the lower west wall used to remove ashes from the forge
Gallery
2 imagesLocation
Loading map...
Similar Places
Heritage sites with similar characteristics