Provincial Heritage Site
New St. Elias Ukrainian Orthodox Church and Bell Tower
Stuartburn, Manitoba
Also known as Sirko Ukrainian Orthodox Church, Église orthodoxe ukrainienne de Sirko
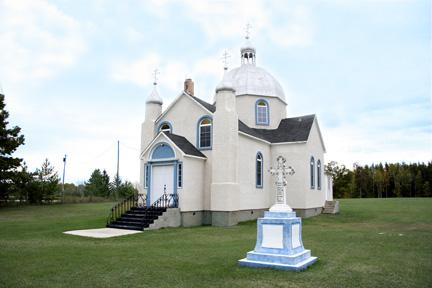
Primary elevations, from the southwest, of the New St. Elias Ukrainian Orthodox Church, Sundown area, 2007
Photo: Historic Resources Branch, Manitoba Culture, Heritage, Tourism and Sport, 2007
- Built
- 1950
- Recognized
- 2005
- By
- Province of Manitoba
The register’s text, word for word
Description
The New St. Elias Ukrainian Orthodox Church and Bell Tower are wood-frame structures near Sundown in southeastern Manitoba. The provincial designation applies to the church, the free-standing bell tower, small cemetery, and the site they occupy.
Heritage value
The New St. Elias Ukrainian Orthodox Church and Bell Tower, along with an adjacent 1908 church of the same name, are Manitoba's only surviving intergenerational pair of Ukrainian churches. The attractive juxtaposition of the early building, a simple vernacular structure, with its larger, more substantial successor (built in 1950) neatly illustrates the transition from a pioneer to a second-generation Ukrainian-Canadian expression of faith. The newer 1950 church, a cruciform three-domed facility, is typical of later churches built by Ukrainian-Canadians fusing western construction technologies with Ukrainian architectural details. Sitting prominently atop a ridge and in regular use, the church and its bell tower are a focal point of community life for the surrounding agricultural district.
SourceManitoba Heritage Council Minutes, July 7, 1990
Character‑defining elements
Key elements that define the site character of the New St. Elias Ukrainian Orthodox Church and Bell Tower include:
- the location in the Sirko district adjacent to, and with unobstructed views of, the 1908 St. Elias Ukrainian Orthodox Church and Bell Tower
- the placement of the 1950 church on a traditional east-west axis within a large grassed and treed lot, including a cemetery, etc.
- the two-tiered square wooden bell tower to church's southeast, with a hipped roof, small dome and Orthodox cross, a mid-level overhang under pairs of louvred openings, etc.
Key exterior elements that define the building's transitional Canadian-Ukrainian character include:
- the substantial cruciform mass, including the tall elongated main volume terminating in a polygonal apse, the transepts, etc.
- the steeply pitched, cross-gable roof surmounted by a large central octagonal drum, hemispherical tine dome, smaller onion-shaped tine dome (banya) and an Orthodox cross
- the twin-towered front elevation, with each tower modestly adorned by sculpted stucco, small metal banyas and Orthodox crosses, etc.
- the symmetrical placement of Romanesque-inspired round-arched windows throughout
- the straightforward wood-frame construction and materials, including the concrete foundation and staircases, the stucco cladding, the plain wood trim painted in contrasting colours, etc.
Key elements that define the church's interior character and liturgical functions include:
- the unobstructed floor plan, including the cross-vaulted nave and transepts, the elevated and vaulted sanctuary, the small west-end loft accessed by a narrow staircase, etc.
- the open central dome painted in blue with a traditional star motif executed in gold
- the richly detailed iconostas, including the painted iconography, intricately carved woodwork, etc.
- the modest materials, finishes and furnishings, including the wood and faux marble trim, the generally light colour palette, etc.
End of the register’s text
Location
Stuartburn, Manitoba, R0A, Canada
49.01566° N, 96.25046° W
Get directions (opens in a new tab)Being on the register doesn’t make a place open to visitors. Many are private homes or businesses; please view them from the street.

Loading map…
Similar places
Places whose register descriptions are closest to this one.
 St. Elijah Romanian Orthodox ChurchShellmouth-Boulton, Manitoba
 St. Michael's Ukrainian Greek Orthodox ChurchStuartburn, Manitoba
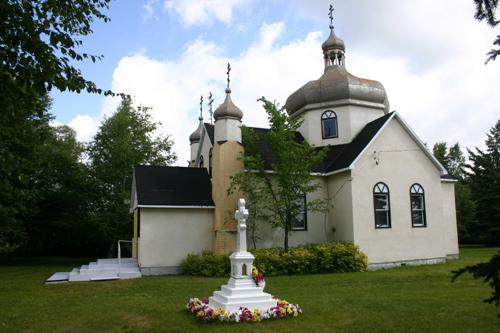 Sts. Peter and Paul Ukrainian Orthodox ChurchStuartburn, Manitoba
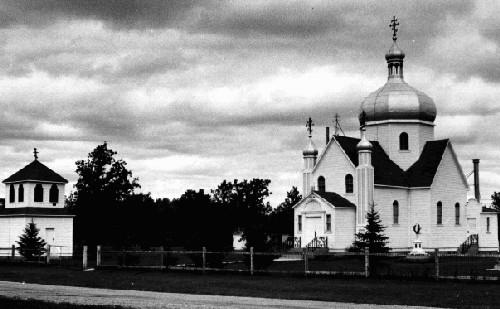 St. Michael's Ukrainian Greek Orthodox Church National Historic Site of CanadaStuartburn, Manitoba
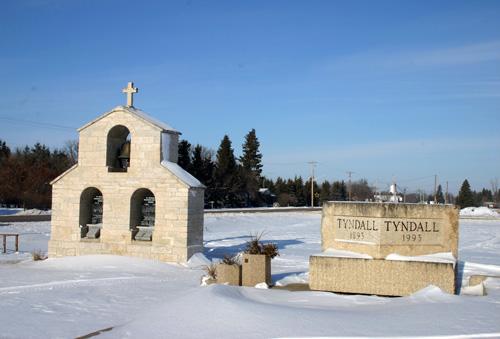 Bell Tower of the Ukrainian Catholic Church of St. Michael the ArchangelBrokenhead, Manitoba
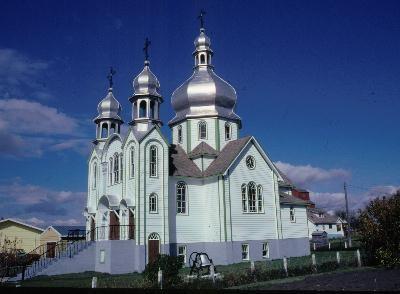 Ukrainian Greek Orthodox Church of St. EliaCalder RM 241, Saskatchewan
From the Canadian Register of Historic Places, as last updated on December 12, 2025. The register’s text is shown word for word.