Anglican Church
Also known as: Anglican Church, St. Mary's Anglican Church
Description
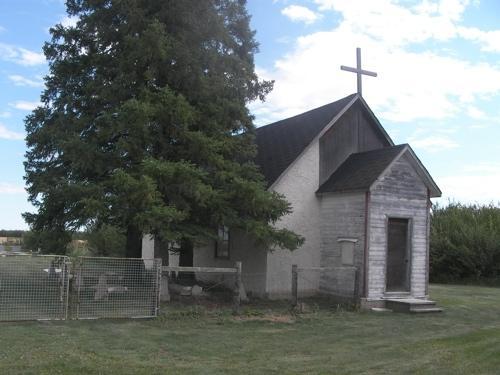
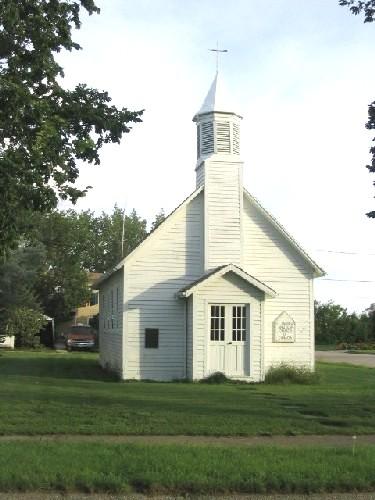
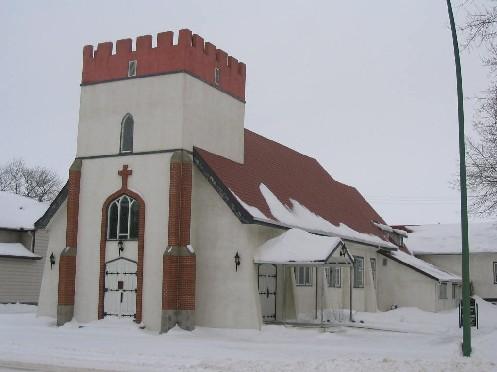
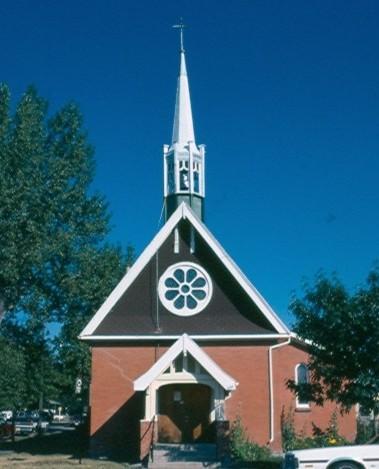
The Anglican Church is a Municipal Heritage Property occupying a .11-ha lot in the Hamlet of Orkney. The property features a small, one-storey wood-frame church built in 1929, situated on grassy, hedge-bordered grounds.
Heritage Value
The heritage value of the Anglican Church lies in the role it played in the religious life of Orkney and district, and in its status as a symbol of the community’s cooperative, pioneering spirit. St. Mary’s Anglican Church was built in 1929, only four years after the establishment of the Orkney townsite. Built with the assistance of financial contributions from local residents and volunteer labour, the church shows the importance the community placed on its religious institutions. Mrs. Dan Cameron, the wife of one of the settlement’s first bankers, is remembered with gratitude as a driving force behind the church’s construction and donor of the stained glass windows that grace the sanctuary.
Although St. Mary’s was built for a congregation of the Church of England’s Shaunavon Parish, the church facilities were shared throughout the years with other denominations. The local United Church congregation held their services in the church on a regular basis, while the community’s Lutherans used its facilities periodically. As well as religious services, the church often hosted community gatherings in its basement hall. After six decades at the heart of Orkney’s spiritual and social life, St. Mary’s was forced to close ca. 1985 due to declining membership.
Source:
Rural Municipality of Val Marie No. 17 Bylaw No. 1/85.
Character-Defining Elements
The heritage value of the Anglican Church resides in the following character-defining elements:
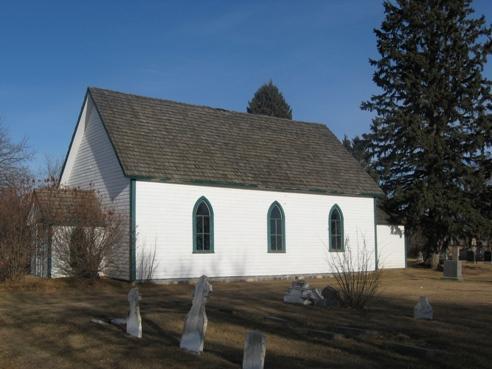
-elements that are typical of small rural Anglican churches, including its simple rectangular plan and east-west orientation; gable roof; entry porch; wood-frame construction with clapboard siding and shake shingles, pointed-arch window openings and window tracery; belfry with spire and cross; the lofty vaulted ceiling; raised chancel and altar at the east end of the building; the chancel and altar rails; and the richly finished doors and mouldings;
-elements that express the property’s long-standing connection to the community, including its location on its original site; the basement hall space; and the stained glass lancet windows in the sanctuary.
Gallery
1 imageLocation
Loading map...
Similar Places
Heritage sites with similar characteristics