Robert and Adele Schmidt's Double Hip Red Barn
Also known as: Robert and Adele Schmidt's Double Hip Red Barn, Schmidt Barn
Description
Robert and Adele Schmidt’s Double Hip Red Barn is a Municipal Heritage Property located on the home quarter section of Robert Schmidt. The designation is limited to the large, wooden barn on the property. The site is located approximately three kilometres northwest of the Village of Prud’homme in the Rural Municipality of Grant No. 372.
Heritage Value
The heritage value of this property lies in its association with the Schmidt family. Henry Schmidt moved from Ontario to this site in 1903 and built the house in 1910. He established and operated a livestock and grain farm until passing the property onto his son Robert, who still resides on the property.
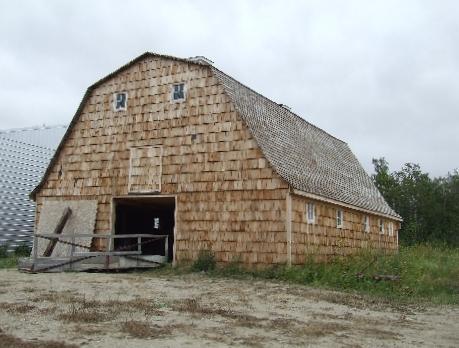
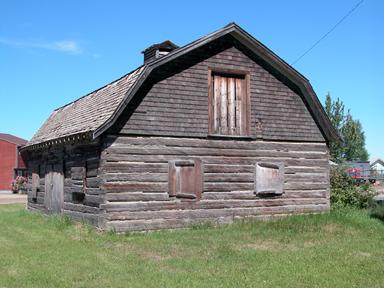
Heritage value also lies in the historical integrity of the barn. The largest building on the homestead at approximately 372 square metres, the barn was built in the domestic vernacular style by the Schmidt’s in 1917. Constructed entirely of fir hauled by railway from British Columbia, the Schmidt barn, unlike many others of this era, remains intact without a stone or concrete foundation. The barn features a double hip roof, and a main level that includes the original placement of the corrals, sliding doors and manual ventilation system. The hay loft also remains intact on the upper level, with the large doors at both ends of the building and an original, horse-drawn hay sling still operational. For its size and integrity, the barn remains a local landmark.
Source:
Rural Municipality of Grant No. 372 Bylaw No. 5/2006.
Character-Defining Elements
The heritage value of Robert and Adele Schmidt’s Double Hip Red Barn resides in the following character-defining elements:
-those elements associated with the establishment of the Schmidt family on the original homestead, such as the barn’s existence on its original location;
-those architectural elements typical of the domestic vernacular style, such as the double hip roof, placement of the large doors at either end of the loft, placement of the sliding doors on the main level, symmetrical placement of the windows on both levels, and the vented cupola’s on top of the roof axis;
-those elements typical of many barns built across the prairies at the turn of the century, such as its red colour and use of fir as the sole building material.
Gallery
1 imageLocation
Loading map...
Similar Places
Heritage sites with similar characteristics