Puddington Residence
Description
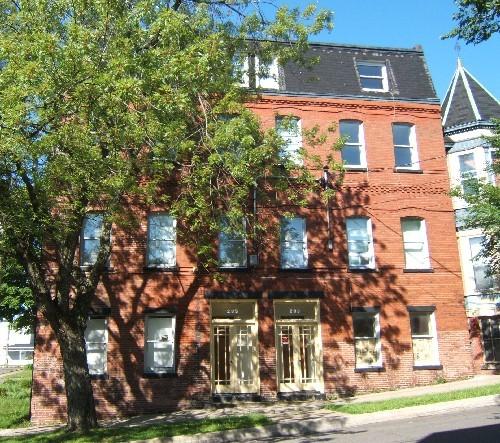
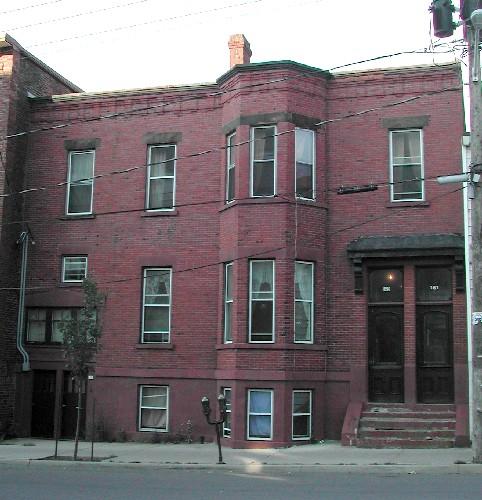
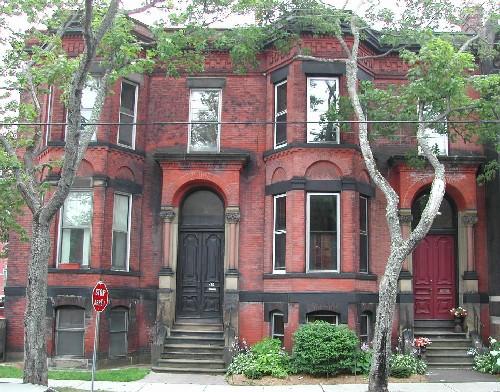
Puddington Residence is a two-storey brick Queen Anne building with bay windows and a pedimented entry similar to the adjacent building. It is located on Germain Street and within the Trinity Royal Preservation Area of the City of Saint John.
Heritage Value
Puddington Residence is designated a Local Historic Place for its architecture and for its association with the Puddington family.
Many of the buildings in the residential district of Germain Street were constructed in the latter part of the 19th Century or early 20th Century as all the older buildings were destroyed in the Great Saint John Fire of 1877. Constructed in 1888, Puddington Residence is a good example of a two-storey brick Queen Anne building with bay windows and a pedimented entry from the rebuilding period in Saint John after the fire.
Puddington Residence is also recognized through its association with the Puddington family. The residence was first built for Jane Puddinton, widow of the prominent businessman and grocer, R.E. Puddington of R.E. Puddington and Co. After the death of her husband, Jane Puddington carried on the name and reputation of her late husband. She resided at the Germain Street address until 1897, at which time she chose to rent the property to a number of wealthy patrons from 1898 to 1913. These individuals included the prominent brewer George West Jones, son of a former Saint John mayor, Simeon Jones, as well as Julia Turnbull, wife of W. Turnbull of Turnbull Real Estate and Co.
Source: Planning and Development Department - City of Saint John
Character-Defining Elements
The character defining elements that describe Puddington Residence include:
- two-storey rectangular massing;
- cornice supported by heavy wood decorative brackets and ornamented by brick corbel bands;
- two storey, semi-octagonal bay windows;
- dual sandstone bands joining the window lintels and arches of the first and second storeys;
- vertical sliding, wood windows;
- segmented arch, second storey windows below brick and sandstone arches, flanked by sandstone trimmings, with pronounced sandstone keystones;
- first storey windows with sandstone lintels and sills;
- segmented arch entry with an elaborate, pedimented entablature and pronounced keystone supported by brick pilasters;
- segmented arch transom window over decorative, paired wood doors with glass panels in the upper half;
- sandstone steps descending from entry;
- sandstone plinth band.
Gallery
3 imagesLocation
Loading map...
Similar Places
Heritage sites with similar characteristics