John Thomson Residence
Also known as: Bell Residence, Résidence Bell, Frank Peters Residence
Description
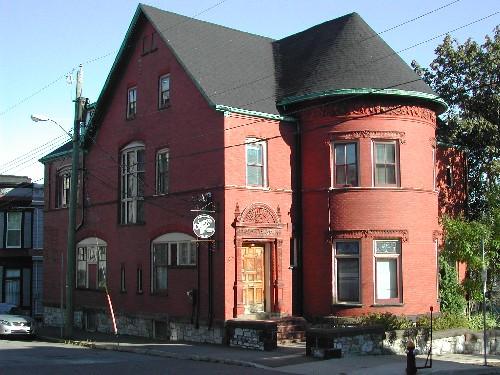
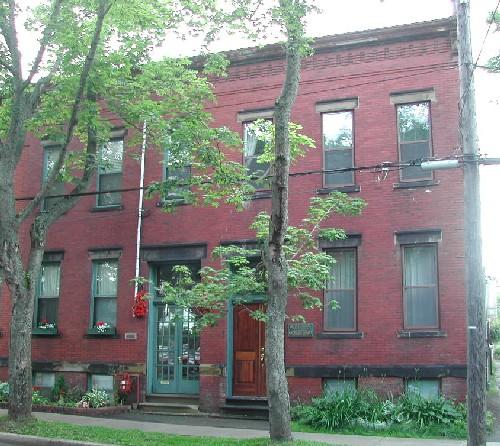
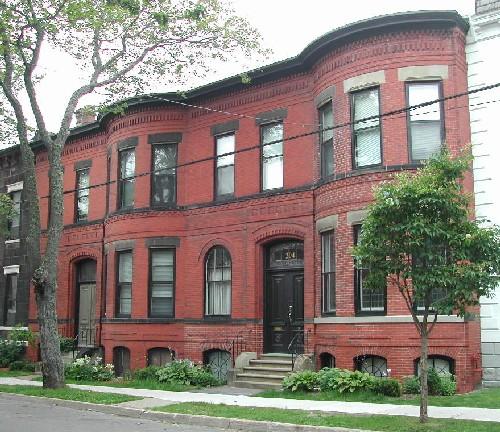
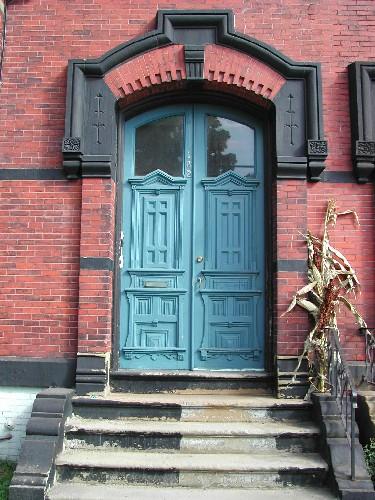
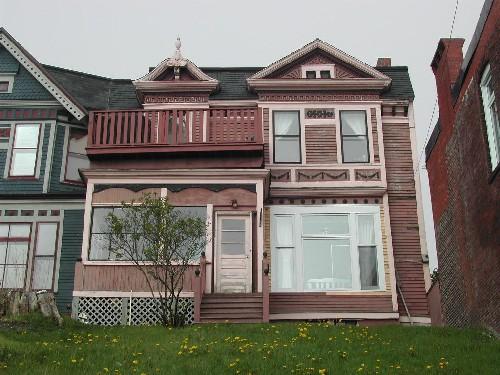
John Thomson Residence is located in the Trinity Royal Preservation Area in the City of Saint John. It is one of four residential buildings in a two-storey brick Italianate-style complex.
Heritage Value
John Thomson Residence is designated a Local Historic Place for its architecture and for its association the residents that have occupied this home through the years.
John Thomson Residence is recognized for its architecture. While most buildings in the preservation area were built within five years of the Saint John Fire in 1977, this Italianate-Style complex was built about ten years after the fire, circa 1886-1888. The brick architecture of this building reflected the continuing re-building phase of the city. The use of brick and other fire-resistant materials sent a message that the City of Saint John would be a more fire-conscious city.
John Thomson Residence is also recognized for its association with some of its former occupants. The first occupant of the home was John Henderson Thomson. In 1876, he became a junior partner in the firm William Thomson and Company as ship broker and commission merchant that owned many ships. He was a Vice-Consul for Norway and Sweden.
Frank Leslie Peters lived in this house a short time in the early 1900's. He operated the tannery business until it closed in 1925. Peters was also an insurance broker.
From 1925 until the early 1980's, John Thomson Residence was owned by the Bell family. Thomas Moffett Bell became an associate of his father in the lumbering business. In the early 1920's he entered the investment business.
Source: Planning and Development Department-City of Saint John
Character-Defining Elements
The character-defining elements that describe John Thomson Residence include:
- complementary style to the other three buildings in the complex;
- height and width proportions of the 2-storey building;
- window proportions and detail;
- shared set-back with the other buildings along the streetscape;
- projecting cornice with corbel bands;
- segmented arch door and window openings;
- sandstone keystones;
- two storey bay window;
- cornice with corbel bands between the storeys of the bay window;
- sandstone stringcourses.
The character-defining elements that describe the entrance include:
- peaked sandstone pediment;
- oversized sandstone keystone;
- segmented arch transom window;
- sandstone work above entrance with an etched floral design;
- projecting pilasters;
- double wooden doors with large glass panels;
- sandstone steps.
Gallery
3 imagesLocation
Loading map...
Similar Places
Heritage sites with similar characteristics