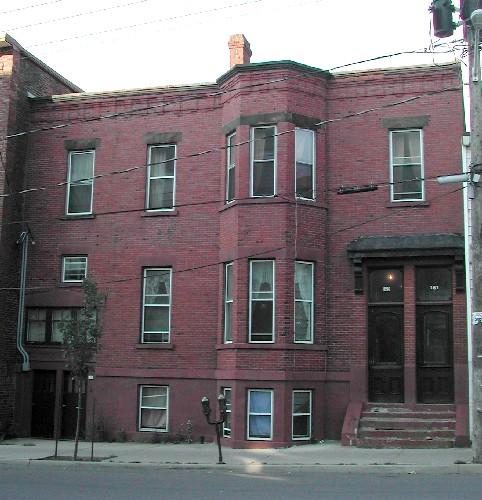
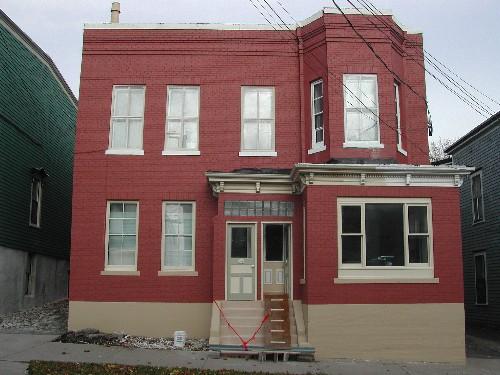
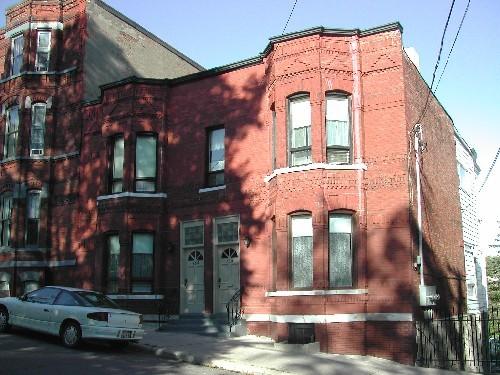
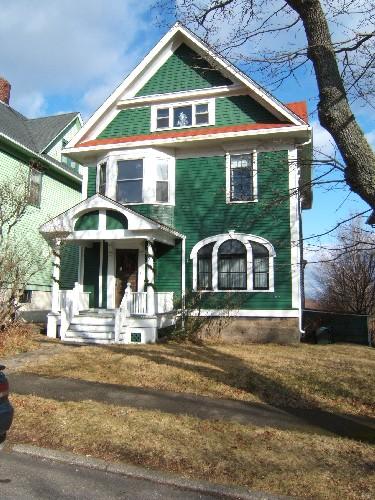
This photograph is a contextual view of the building on Charlotte Street, 2005.
Photo: City of Saint John
- Built
- 1884
- Recognized
- 1981
- By
- Local government
The register’s text, word for word
Description
The Potts Residence is a two-storey brick Italianate building with multiple entrances and a two-storey off-centered bay window. It is located on Charlotte Street, within the Trinity Royal Preservation Area of the City of Saint John.
Heritage value
The Potts Residence is designated a Local Historic Place for its architecture, for its association with Benjamin F. Potts and for its association with its former tenants.
The Potts Residence is one of a collection of residential Italianate buildings that were built after two thirds of the City of Saint John was destroyed by fire in 1877. Built in 1884 by Benjamin F. Potts and his wife Amelia, the Potts Residence is a good example of multiple-dwelling Italianate architecture from the rebuilding period in Saint John. This style is evident in the decorative cornice, the placement and proportions of the windows and the rectangular massing. The use of brick and the quality of the workmanship in this Italianate building represent the will for the city to rebuild, as well or better, after the fire.
The Potts Residence is also recognized for its association with Benjamin F. Potts, his wife, Amelia E. Potts, as well as its former tenants. In 1872, Mr. Potts became the collector of tolls in the City Market. He was the lessee of the City Market before the city took it over and the new building was constructed. This extended connection with the City Market provided Potts with the opportunity to make wide ranging connections throughout the City. By the time of his death in 1889, he was one of the most well known individuals in the City. Amelie E. Potts inherited the residence following the passing of her husband. She remained in this residence until her death in 1924.
During their proprietorship, the Potts family rented out sections of the building to various individuals. This included banker and broker, D. Carlton Clinch and Freeman W. Wisdom, a steam fitter who owned a business on Dock Street. In 1896, Dr. L.A. McAlpine opened a doctor's office at this location. Later, Dr. Ernest R. Sewell came here for the purpose of operating a dentist office that continued throughout the 1910’s.
SourcePlanning and Development Department - City of Saint John
Character‑defining elements
The character defining elements that describe the Italianate architecture of the Potts Residence include:
- rectangular two-storey massing;
- brick exterior walls;
- cornice ornamented by corbel bands and other decorative brickwork;
- off-centered two-storey bay window;
- rectangular vertical sliding windows with sandstone lintels and sills;
- elaborate entablature supported by large stone scroll brackets above the elevated north entrances;
- two north entries consisting of square transom windows above wooden doors with glass panels;
- stone steps of the north entrances;
- south entrances consisting of two wooden doors, three glass panels in each;
- triple set windows above both south entries with a large brick pediment above;
- sandstone plinth band.
End of the register’s text
Location
161-163 Charlotte Street, Saint John, New Brunswick, E2L, Canada
45.27149° N, 66.05841° W
Get directions (opens in a new tab)Being on the register doesn’t make a place open to visitors. Many are private homes or businesses; please view them from the street.

Loading map…
Similar places
Places whose register descriptions are closest to this one.
From the Canadian Register of Historic Places, as last updated on December 12, 2025. The register’s text is shown word for word.