Henry W. Barker Residence
Description
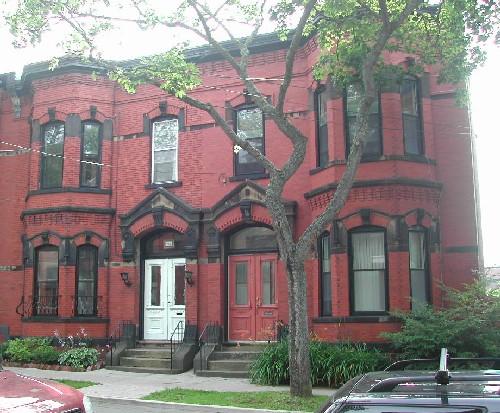
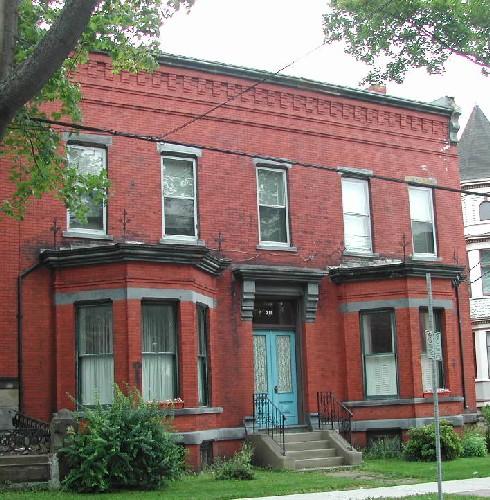
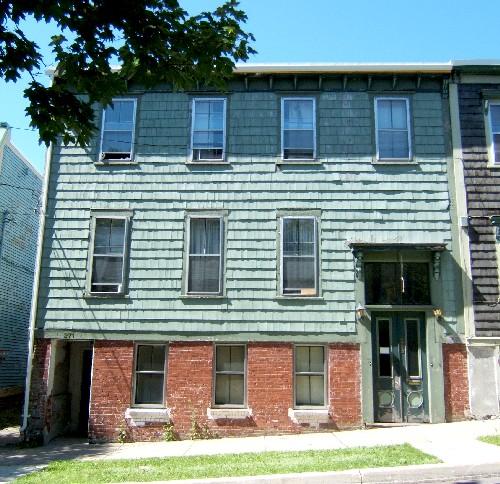
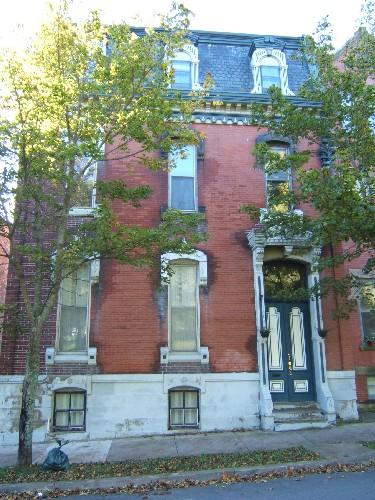
Henry W. Barker Residence is a two-storey brick Italianate building with bay windows similar to that of the adjacent building. It is located on Germain Street within the Trinity Royal Preservation Area of the City of Saint John.
Heritage Value
Henry W. Barker Residence is designated a Local Historic Place for its architecture and for its association with the Barker family.
Many of the buildings in the residential district of Germain Street were constructed in the latter part of the 19th Century or early 20th Century as all the older buildings were destroyed in the Great Saint John Fire in 1877. Built in 1887, Henry W. Barker Residence is a good example of a two-storey brick Italianate building with bay windows from the rebuilding period in Saint John after the blaze.
Henry W. Barker Residence is also recognized through its association with the Barker family. Henry W. Barker of T.B. Barker and Sons took up residence at this Germain Street address in 1887. Although the primary focus remained on the selling and distribution of druggist sundries and toiletries, T. B. Barker and Sons expanded to include paints, oils, varnishes, dye stuffs, woods, acids, salts, aniline dyes, window glass and druggist glass wares, in addition to a variety of agricultural and grocery supplies. William Barker maintained the business until his death in 1897. Henry W. Barker, his youngest son, took over the management of the business. He remained at his Germain Street residence until 1909. His son, Louis W. Barker, the assistant manager of the National Drug and Chemical Corporation, Ltd., continued to reside here for the following three years. In 1912, the Barker family legacy at this address finally ended after lasting 25 years.
Source: Planning and Development Department - City of Saint John
Character-Defining Elements
The character defining elements that describe Henry W. Baker Residence include:
- two-storey rectangular massing;
- cornice supported by decorative, wood brackets and ornamented with brick corbel bands;
- two-storey, semi-octagonal bay windows similar to the adjacent building;
- vertical sliding, wood windows with sandstone lintels and sills;
- recessed brick work along either side of entry;
- sandstone lintel over rectangular transom window and decorative, paired wood doors with glass panels in the upper half;
- sandstone steps descending from entry;
- sandstone plinth band.
Gallery
3 imagesLocation
Loading map...
Similar Places
Heritage sites with similar characteristics