Municipal Heritage Site
Presbyterian Church Manse
Emerson, Manitoba
Also known as 129 Park Street, Presbyterian Manse, 129, rue Park
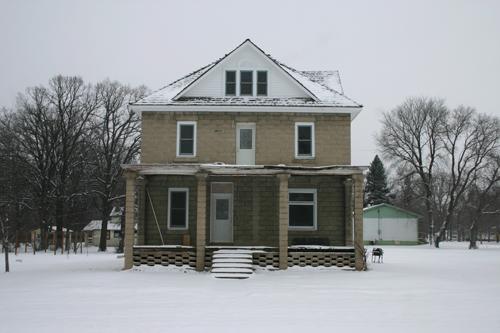
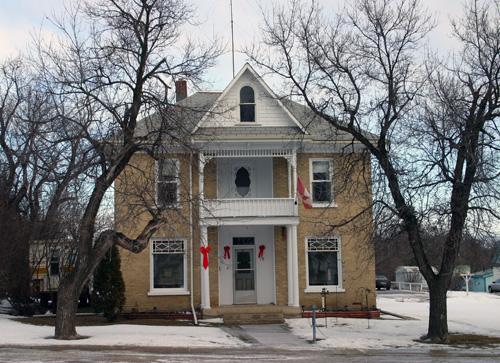
Primary elevation, from the south, of the Presbyterian Church Manse, Emerson, 2006
Photo: Historic Resources Branch, Manitoba Culture, Heritage, Tourism and Sport, 2006
- Built
- 1905
- Recognized
- 1993
- By
- Local government
The register’s text, word for word
Description
The plain concrete block Presbyterian Church Manse, built in Emerson in 1905, is a municipally designated site. The 2 1/2-storey dwelling is situated on an open corner lot in an older residential neighbourhood in the town's north end. The designation applies to the house and its site.
Heritage value
The Presbyterian Church Manse, a moulded concrete block structure, illustrates the use of an alternative building material popular in southern Manitoba from about 1890 to 1905. Expressive and durable, concrete blocks also were economical as they could be produced more quickly than kiln-dried brick and were more affordable than cut stone. The manse is one of several concrete block structures in Emerson. Built by David Wright, an Emerson pioneer and contractor who owned a concrete block manufacturing business, the solid dwelling is designed in the four-square style, a roomy building type popularized through pattern books and in vogue from about 1885 to 1940. Its situation on a broad grassed lot makes the house a neighbourhood landmark.
SourceThe Town of Emerson By-law No. 93/189, July 13, 1993
Character‑defining elements
Key elements that define the site character of the Presbyterian Church Manse include:
- the placement of the house on a large residential lot, set back from the street and centred within a broad expanse of lawn bordered by deciduous trees
Key elements that define the building's exterior heritage character include:
- its blocky form based on a four-square plan and typified by the solid proportions, large pyramidal roof, overhanging eaves, gabled dormers on two sides and symmetrical facades with tall rectangular openings
- the concrete block construction, including the thicker pronounced foundation walls and four verandah posts
- the basic decorative features such as the wooden sunburst motifs in the dormers, the open verandah's plain concrete posts with capitals and lower concrete block floor supports designed as an airy screen, etc.
Key internal elements of the dwelling's four-square plan include:
- the central-hall configuration, including a large front living room, dining room, study, pantry and rear kitchen on the main floor and upper-storey bedrooms
- the features and finishes, including the main-floor maple floors and upstairs fir floor
End of the register’s text
Location
129 Park Street, Emerson, Manitoba, R0A, Canada
49.00742° N, 97.21454° W
Get directions (opens in a new tab)Being on the register doesn’t make a place open to visitors. Many are private homes or businesses; please view them from the street.

Loading map…
Nearby
All 6 places in Emerson
Similar places
Places whose register descriptions are closest to this one.
From the Canadian Register of Historic Places, as last updated on December 12, 2025. The register’s text is shown word for word.