Melita United Church Manse
Description
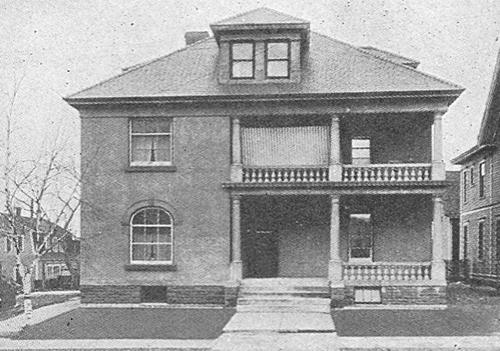
The Melita United Church Manse, built in 1904 to house ministers of the First Methodist Church (now Victoria United), is a commodious brick-clad residence in Melita. The municipal designation applies to the building and its lot.
Heritage Value
The Melita United Church Manse is a fine example of a parsonage erected adjacent to a large Methodist church in a growing, prosperous community at the turn of the twentieth century. The dwelling's generous proportions and stately front facade are correct rather than quaint, substantial rather than showy, with decorative elements, such as the finely detailed balcony, retaining an underlying functionality. The modified four-square interior plan also emphasizes the practical, allowing for a minister's office close to the front entrance. The building's connection to many Methodist and United church ministers over the years makes the manse an important local landmark.
Source: Town of Melita By-law No. 1572, April 28, 1997
Character-Defining Elements
Key elements that define the heritage character of the Melita United Church Manse site include:
- its location in a central residential area of Melita next to Victoria United Church
- the building's placement, facing west and set back from the sidewalk on a spacious lot with several mature trees and a hedge to the front and an expanse of lawn to the south
Key elements that define the dwelling's four-square exterior character include:
- the tall two-storey massing, rectangular in form under a moderately pitched and truncated hip roof, with a south-side bay window, with the walls carried out in buff brick cladding
- the stately front facade highlighted by a combined porch/balcony with a Tuscan-columned entranceway and the balcony featuring a low balustrade, turned corner posts and delicate trim, all in white-painted wood and capped by a gable dormer with a tall round-arched window
- the large main-floor front windows, symmetrically arranged, and the tall rectangular openings on other elevations,
- other features such as scrolled brackets under the wide eaves, shingles on the front gable end, the intricately detailed balcony door of painted wood with pebbled glazing, the balcony's painted wood floor and narrow wood ceiling boards, etc.
Key elements that define the heritage character of the building's comfortable interior include:
- the main-floor layout of moderately large, brightly lit rooms with high ceilings off a centre entrance and staircase hallway
- the upper-floor plan with the centre hall, oriented east-west, leading to spacious rooms and the balcony
- materials, finishes and features such as the dark-stained woodwork on the upper-floor doors and trim, the fine balustrade on the steep staircase and upper hallway landing, the stained-glass transoms in the main-floor front and bay windows, etc.
Gallery
3 imagesLocation
Loading map...
Similar Places
Heritage sites with similar characteristics