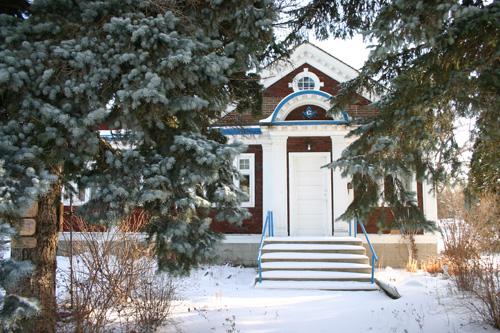
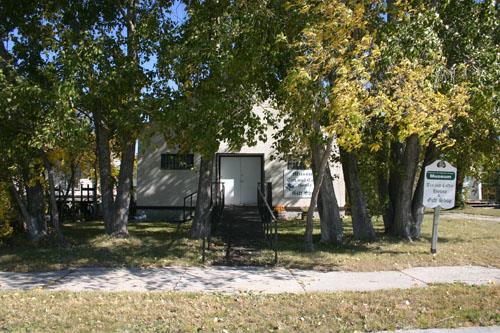
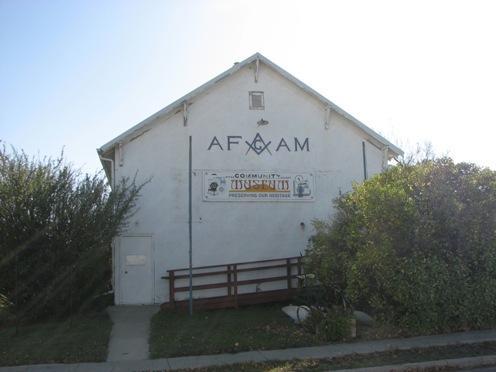
View of the main entrance of the Masonic Lodge, Emerson, 2005
Photo: Historic Resources Branch, Manitoba Culture, Heritage, Tourism and Sport, 2005
- Built
- 1921
- Recognized
- 1997
- By
- Local government
The register’s text, word for word
Description
The neat wood-frame Masonic Lodge, constructed in 1921 and later expanded, is centrally located in a residential neighbourhood east of Emerson's downtown. Situated on a small corner lot, the one-storey building is distinguished by its red and white finishes and a few towering fir trees in its front yard. The site's municipal designation applies to the building and its two lots.
Heritage value
The Masonic Lodge in Emerson is one of the few remaining intact Freemasonry lodges in Manitoba and a good illustration of the type of facility that served this fraternal organization throughout the province. The classically detailed lodge, with its 1948 addition, retains its original character as well as the symbolic furnishings, finishes and regalia used by members of the Ancient Free and Accepted Masons in their rituals and meetings.
SourceThe Town of Emerson By-law No. 97/7, March 11, 1997
Character‑defining elements
Key elements that define the heritage character of the site include:
- placement of the structure on the northeast corner of 1st and Dominion streets in Emerson, with its front facing west and the grassed lot with tall fir trees at the front entrance
Key elements that define the external heritage character of the Masonic Lodge include:
- the complex's formal composition and simplified design, its gable-roofed section and flat-roofed section with front and rear parapets integrated by a cladding of red insulbrick over diagonal tongue-and-groove wood siding, with contrasting white-painted details
- the wooden pilasters, wide sills and continuous modillioned wood cornice dividing all elevations into bays
- the front porch with a semi-circular roof supported by wooden columns and a single entrance door
- the rectangular three-part window sets with transoms in plain wooden surrounds on the front and rear elevations; also, the small round windows with wooden keystones in the gable ends
- the modest materials and ornamentation, including the concrete foundation, buff-coloured brick chimney with a corbelled cap, red brick chimney, modillion detailing in the gable ends and porch roof, etc.
Key elements that recall the lodge's original function and internal heritage character include:
- the Masonic symbols, including the trademark compass and square emblem, with the letter 'G' in the centre, above the entrance and the light-blue porch roof and trim on the front of the cornice
- the intact spaces of the front antechamber
- the large back meeting room with an open-space floor plan; high truncated ceiling and walls, the upper halves of which are painted light blue and the lower halves finished with a grey lining; the red linoleum flooring with a black border; and raised platforms of various heights placed at the ends and sides of the hall
- the intact symbolic fixtures and furnishings, including the centre altar and kneeler, the pedestals placed at various stations, the chairs (some finished in blue velvet), the hardwood desk, ashlar masonry, gavels, ballot box, regalia used for meetings, etc.
- the north-side multi-purpose room, with plain white-painted walls and dark ceiling
End of the register’s text
Location
1 First Street, Emerson, Manitoba, R0A, Canada
49.00650° N, 97.21320° W
Get directions (opens in a new tab)Being on the register doesn’t make a place open to visitors. Many are private homes or businesses; please view them from the street.

Loading map…
Nearby
All 6 places in Emerson
Similar places
Places whose register descriptions are closest to this one.
From the Canadian Register of Historic Places, as last updated on December 12, 2025. The register’s text is shown word for word.