Nelson Butt Building
Also known as: Nelson Butt Building, John McNeily Residence, Joseph R. Thompson Building
Description
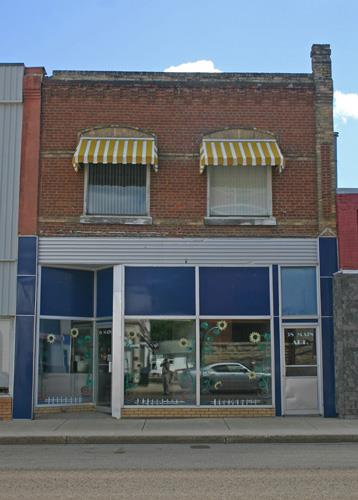
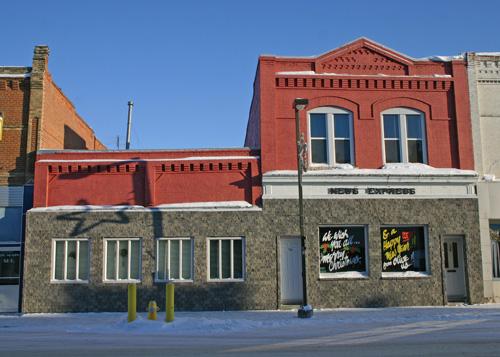
The Nelson Butt Building, a narrow two-storey brick structure erected in ca. 1896, occupies a small lot in a block of commercial structures of similar character and age within the Historic Downtown Carberry heritage district. The municipal designation applies to the building and its narrow lot.
Heritage Value
The Nelson Butt Building, a compact storefront facility that retains much of its exterior main-street character, recalls an important and early stage of Carberry's business development. Built for Joseph R. Thompson and accommodating numerous commercial enterprises over the years, including law offices, a bank and butcher shop, this building for several decades was the jewellery store of Nelson J. Butt (1946 to 1992). The building is also noted for its rich red brick construction and detailing, which remains as an example of the many brick structures in Carberry today. Recently acquired as a residence and shop, and situated next to the Bank of Montreal and other brick structures erected during the period, the modest building maintains the unique heritage character of Carberry's main street.
Source: Town of Carberry By-law No. 5/2006, June 12, 2007
Character-Defining Elements
Key elements that define the site character of the Nelson Butt Building include:
- its mid-block location on the west side of Main Street between Third and Fourth avenues
- the building's placement, set flush to the sidewalk, abutting another brick structure of similar age and character, within a cluster of turn-of-the-century commercial structures facing east
Key elements that define the building's exterior commercial character include:
- the narrow two-storey rectangular form with a flat roofline and a solid side parapet wall, a stone foundation; the one-storey vault section at the rear (west)
- the symmetrical arrangement of the front (east) facade framed on the corners by tall brick pilasters with caps, including the second-floor segmental-arched openings with two-part windows and the segmental arch repeated in the pediment at the roofline
- functional features such as the main-floor, recessed central entrance framed with sidelights and transoms, and flanking large display windows
- the side and rear (west) elevation openings with segmental arches, a single entrance, etc.
- the red brick walls featuring a series of drip mouldings along the front upper facade, brick window heads and corbelled brickwork in the roofline and parapet, etc.
- other materials and details, such as the wooden doors with single-pane windows, painted wooden window frames, etc.
Key internal elements that define the heritage character of the building and its original function include:
- the high ceilings and open space of the deep main floor plan with a rear storage area and a stairwell to the upper floor
- finishes, materials and features such as painted wood trim, wood flooring and storefront display areas, the heavy iron door to the rear vault, etc.
Gallery
3 imagesLocation
Loading map...
Similar Places
Heritage sites with similar characteristics