O'Brien's Store
Also known as: O'Brien's Store, John O'Brien's Store, Magasin John O'Brien's
Description
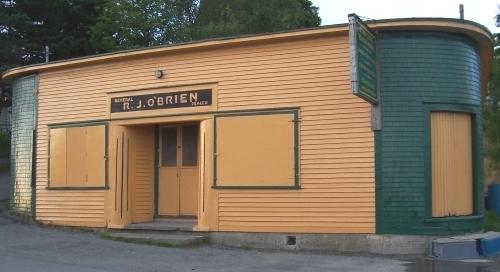
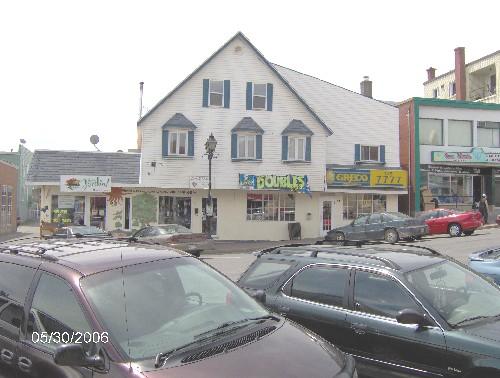
O'Brien's Store consists of a 2 ½-story Classical Revival commercial building on a lot overlooking the Miramichi River. It is located at 71 St. Patrick's Drive in the City of Miramichi.
Heritage Value
O’Brien Store is designated as a Local Historic Place because of its expression as a commercial building with Classical Revival elements, its unique location and its association with the once flourishing commercial trade along the banks of the Miramichi River. O'Brien's Store is the last surviving commercial structure reminiscent of the shipbuilding era in Nelson-Miramichi. It sits on a lot that juts out on the riverbank.
John O’Brien, lumberman and politician bought the business in 1870. The business remained in operation under the O'Brien’s Store until the 1950's when his son J.L. O'Brien Lieutenant Governor retired from the family business.
J. Leonard, MLA, MP, Lieutenant Governor and benefactor, was closely associated with John O’Brien and his son J. L. O’Brien. He was the principal employer on the Miramichi during the 1940's and built a plant for the production of a pressed wallboard called "plaswood". Following the closure of O'Brien's Store, J. Leonard used the building as a museum to house his private antique collection and as a studio where he painted. The upper level served as a meeting place for the Boy Scouts for several years following Leonard’s death.
Source: City of Miramichi, Heritage Office Site File #04-15.
Character-Defining Elements
Character-defining elements relating to the architectural value and location of O'Brien’s Store include:
- constructed on a narrow stretch of ground between the roadway and shoreline;
- accessible by the waterway during the shipping era;
- two and a half storey gable roof building with ell of same elevation at right angles to store utilized wooden pegs in rafter construction;
- evenly spaced multi-paned storefront windows on first level;
- evenly spaced double hung windows on second level;
- clad in narrow clapboards;
- corner boards with capitals;
- returned eaves;
- cement foundation.
Gallery
2 imagesLocation
Loading map...
Similar Places
Heritage sites with similar characteristics