Governor's Mansion
Also known as: Governor's Mansion, J. Leonard O'Brien Residence, Résidence J. Leonard O'Brien
Description
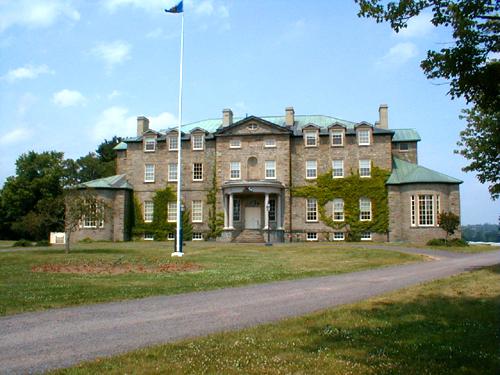
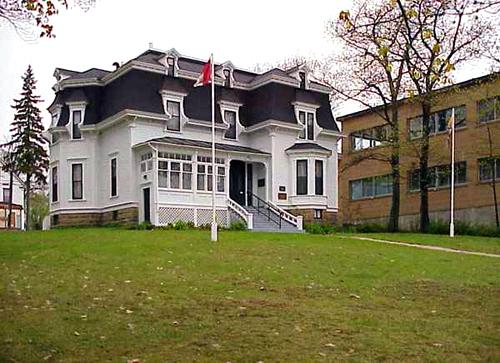
Governor's Mansion is a two-and-a half storey Classic Revival residence located on St. Patrick's Drive in the former Village of Nelson-Miramichi, now part of the City of Miramichi. It overlooks the Miramichi River adjacent to the scenic Beaubears Island.
Heritage Value
Governor’s Mansion is designated a Local Historic Place for its architecture and for its association with the O'Brien family.
Governor’s Mansion is a good example of late 19th-century Classic Revival residential architecture. The rectangular massing, gable roof and classical ornamentation are traditional elements of this style. This two-and-a-half storey residence was built in 1880 by Thomas Dolan Jr. for lumber company head John O'Brien. A two-and-half storey wing that adheres to the original style was added in 1896.
Governor's Mansion is also recognized for its associated with members of the O'Brien family. John O'Brien, the original owner occupant of the residence, became a successful businessman and politician within the community. After retiring from politics, he was appointed as High Sheriff to the County.
John O’Brien’s son, J. Leonard O'Brien, carried on the family business with his brother and pursued a political career like his father. J. Leonard's many distinctions in life include Speaker of the House at age 26, MLA, MP, Lieutenant-Governor and benefactor. Governor's Manor was his official residence during his tenure as Lieutenant-Governor. He was a principal employer on the Miramichi during the 1940's. He built a plant for the production of a pressed wallboard called 'plaswood', a new product in the Canadian wood products market at the time. As benefactor, J. Leonard O’Brien bequeathed nearby Beaubear's Island to the Parks Canada Agency as a protected historic site.
Source: City of Miramichi Heritage Office - Beaverbrook House - Historic Places File #05-54
Character-Defining Elements
The character-defining elements of this Classic Revival home include:
- rectangular two-storey massing of the original structure;
- two-storey 1896 addition in keeping with the building's original design;
- wide cornice, returns and double brackets;
- front shed dormer enclosed within roofline;
- off-center enclosed front veranda extending to the second level and side of residence with a balustrade and square pillars;
- elaborate two-storey front portico with columns and a pediment;
- front entrance with sidelights and fanlight transom.
The character-defining elements that describe the location of the residence include:
- sightlines to the Miramichi River and Beaubear's Island.
Gallery
1 imageLocation
Loading map...
Similar Places
Heritage sites with similar characteristics