Odell-Connors Building
Description
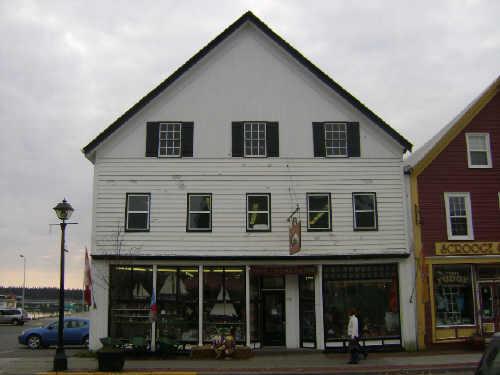
Built in the late-19th century, the Odell-Connors Building is a wooden, two-and-a-half storey Classical Revival commercial building with a front-facing gable. It is located on Water Street near its intersection with Frederick Street in the Town of St. Andrews.
Heritage Value
The Odell-Connors Building is designated a Local Historic Place for its architecture and for servicing the commercial needs of St. Andrews for over a century.
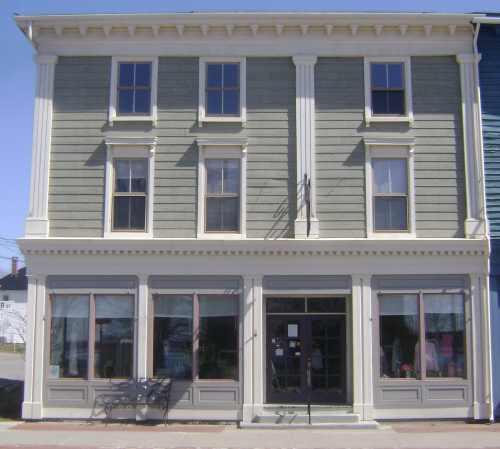
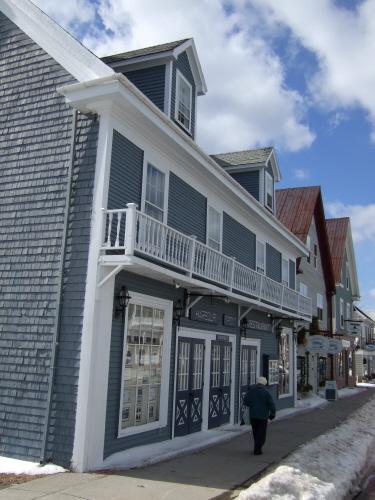
The Odell-Connors Building is a good example of a charming stand-alone Classical Revival commercial building, allowing for exposed elongated side façades. The property has a front-facing gable with eave returns. The storefront is equipped with a single central recessed entry flanked by two large storefront windows. The property has a slight projecting storefront cornice and simple multi-paned upper-storey windows.
The Odell-Connors Building is also recognized for being a part of a renowned class of commercial buildings along historic Water Street in St. Andrews. The recessed entry and large storefront windows are common elements of these properties as both allowed the proprietors to display their wares to passers-by. The property has served the town as a general store and other commercial purposes.
Source: Charlotte County Archives, Old Gaol, Town of St. Andrews
Character-Defining Elements
The character-defining elements of the Odell-Connors building include:
- location within historic downtown St. Andrews;
- rectangular two-and-a-half storey massing;
- stand-alone structure;
- front-facing gable roof with eave returns;
- storefront cornice;
- large storefront windows;
- recessed entrance;
- wood clapboard siding on the front façade;
- shingle cladding of the side façades;
- corner boards with simple capitals;
- placement and proportions of multi-paned windows.
Gallery
3 imagesLocation
Loading map...
Similar Places
Heritage sites with similar characteristics