O'Brien House
Also known as: O'Brien House, Cunard House, Maison Cunard
Description
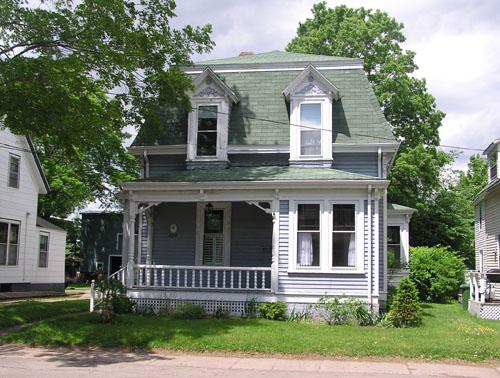
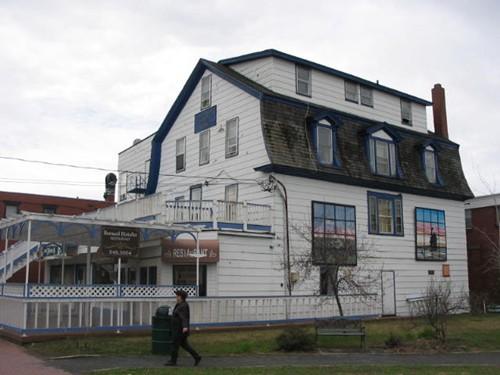
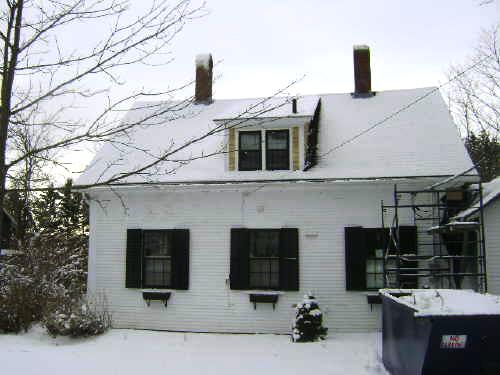
Built circa 1834, the O’Brien House, considered one of the oldest houses in Bathurst, is a two storey vernacular residence that sits on a wooded lot on St. Patrick Street.
Heritage Value
O’Brien House is designated a Local Historic Place for its association with Joseph Cunard and the O’Brien family, as well as for its architecture.
Joseph Cunard (1799-1865) was considered a very influential New Brunswick merchant when he moved to Bathurst in the early 1830’s. A lumber dealer, shipbuilder and politician, Cunard built several homes on St. John and St. Patrick streets to house his employees. The house located at 324 St. Patrick Street has been identified as one of the many residences he built.
O’Brien House is recognized as well for its association with the O’Brien family. For a certain time, this residence was the home of Frank O’Brien, whose ancestors were shipbuilding contractors. One of his ancestors, John E. O’Brien (1827-1907), was considered one of the most important shipbuilders in Bathurst. Between 1830 and 1890, a period when the shipbuilding industry was flourishing, more than sixty vessels were built in the shipyards of John E. O'Brien.
O’Brien House is also considered one of the oldest residences in the city. It was built circa 1834, and despite its numerous transformations and additions, it has retained some of the rustic charm of homes built during the second half of the 19th century. Several architectural features point to the evolution and transformation of the house, such as the front porch and the visible expansions. The various types of dormer windows are testimony to the different periods of transformation through which the building has gone.
Source: Bathurst Heritage Trust Commission Inc., "O'Brien House" file
Character-Defining Elements
The character-defining elements that describe O’Brien House include:
- location on St. Patrick Street, in the city centre;
- wooded landscaping;
- two-storey construction;
- various types of dormer windows;
- returned cornices on the main roof;
- stone chimney;
- shingle cladding;
- numerous additions and expansions;
- outdoor access to the cellar;
- glassed-in side porch.
Gallery
3 imagesLocation
Loading map...
Similar Places
Heritage sites with similar characteristics