Mac O'Brien House
Also known as: Mac O'Brien House, Beaubear Manor, Manoir Beaubear
Description
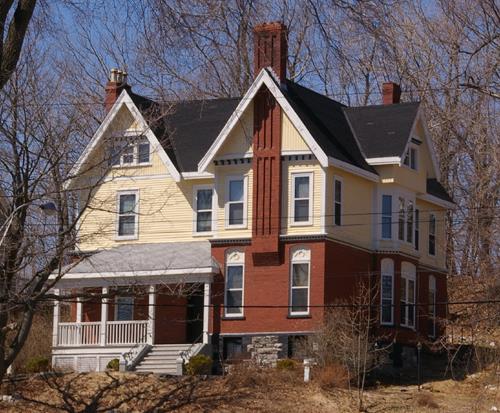
Mac O'Brien House is located at 58 St. Patrick's Drive in the former village of Nelson-Miramichi, now the City of Miramichi. This two and a half storey Queen Anne house with a corner tower was built shortly after the turn of the 20th century.
Heritage Value
Mac O'Brien House is designated as a Local Historic Place for its architectural significance as one of only a few Queen Anne homes in the area and for its association with the prominent O'Brien family that resided in Nelson-Miramichi during the peak of the lumber trade era.
As a rare example of the Queen Anne style, this residence exhibits the tell-tale irregular massing, tower and clapboard siding. The house sits on a well-manicured property with mature trees overlooking the Miramichi River toward Bearbear Island.
As a second generation of O'Brien in lumbering, John McPeake (Mac) O'Brien ventured into dairy farming. He was involved in founding of the Northumberland County Co-Operative Creamery Ltd. Active in the growth of the community, he served with the Miramichi Exhibition Association, the County Council and School Finance Board as well as local service and sports groups. Mac O’Brien House is operated seasonally as a bed and breakfast.
Source: City of Miramichi, Heritage Office Site File #04-16.
Character-Defining Elements
The character-defining elements relating to the architectural qualities of this Queen Anne style house include:
- front lawn edged in mature spruce trees with a view of the Miramichi River and Beaubear's Island;
- massing and form of Queen Anne with front side entrance;
- two and a half storey with gambrel roof with evenly spaced simple gable dormers;
- three storey tower with conical roof in northwest corner with three double hung curved glass windows evenly placed on each level separated by belt course moulding;
- clad in clapboards painted with dark contrasting colour trim;
- gambrel roofed two storey side ell perpendicular to main building compliments design;
- round headed windows with label surround at gable ends;
- portico supported by plain doric columns and capitals on paneled base with low rail, balusters and spindles under eaves;
- second level entrance above portico with low rail, square posts, turned finials and balusters.
Gallery
2 imagesLocation
Loading map...
Similar Places
Heritage sites with similar characteristics