O'Brien Conservatory and Heating Plant
Also known as: O'Brien Conservatory and Heating Plant, O'Brien's Heating Plant, Installation de chauffage O'Brien
Description
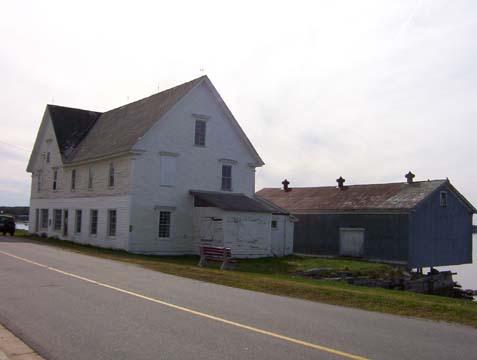
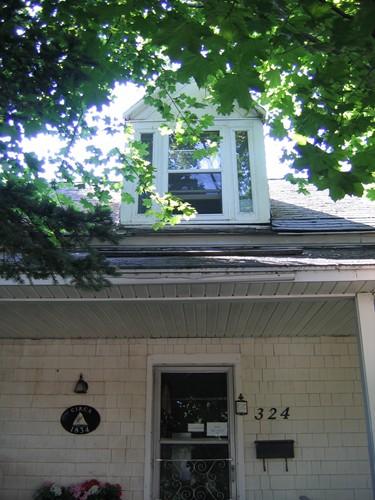
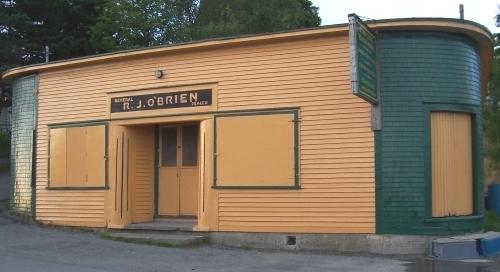
O'Brien's Conservatory and Heating Plant are located in the City of Miramichi. It consists of two adjacent buildings on the former estate grounds of J. Leonard O'Brien, overlooking the banks of the Miramichi River and Beaubear's Island.
Heritage Value
O’Brien’s Conservatory and Heating Plant are designated a Local Historic Place because of their functions and their association with J. Leonard O'Brien.
O’Brien’s Conservatory and Heating Plant were built in 1944 by J. Leonard O'Brien to house a wood fired boiler. The boiler fed a hot water radiator heating system connected by underground piping to the two O'Brien homes situated on each side of the heating plant and the O'Brien Store across the street from the property. The conservatory was used for the O'Brien greenhouse. The fish that were in the estate fountain were kept in the conservatory during the winter months.
O’Brien Conservatory and Heating Plant are recognized for their association with J. Leonard O'Brien, who acquired many distinctions in his lifetime including being the youngest Speaker of the House at the age of 31, MLA, MP, Lieutenant Governor and benefactor. One of his greatest gifts to the Miramichi was Beaubear's Island. In his will, he bequeathed the island to Parks Canada to be protected as an historic site.
Source: City of Miramichi, Heritage Office Site File # 04-17.
Character-Defining Elements
The character-defining elements of the O'Brien Conservatory and Heating Plant exterior and grounds include:
- situated facing northerly scenic view of river under shade of mature softwood on landscaped grounds;
- conservatory in rear with southern exposure;
- two one and a half storey utilitarian storage buildings similar in dimensions, one being of brick, connected by a one storey segment that housed the conservatory;
- extreme westerly boiler building exterior wall connected to freestanding square brick flue;
- steep pitched roof on two extreme buildings and low pitched on connector conservatory with hexagonal cupola and wind direction finder atop;
- two dormer bay windows on north side of conservatory centered by entrance;
- clad in clapboards, eaves with returns, corner boards with capitals;
- original 6/6 balanced window placements;
- southern conservatory wall with three original 20 pane window placements with transoms to contain most of wall.
Gallery
2 imagesLocation
Loading map...
Similar Places
Heritage sites with similar characteristics