North Vancouver General Hospital
Also known as: North Vancouver General Hospital, Lion's Gate Hospital
Description
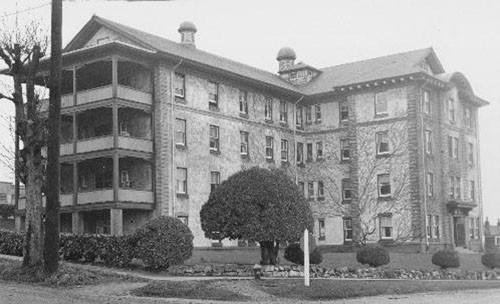
The North Vancouver General Hospital is a symmetrical three and one-half-storey plus basement institutional building, with stucco side wings anchored by strong central brick piers and a high hip roofline. The hospital is located in a predominantly residential neighbourhood, within a mature garden setting.
Heritage Value
The North Vancouver General Hospital is valued as an early hospital on the North Shore, indicating the period of growth and development to a level where the population required its own medical facility. North Vancouver experienced a period of rapid growth and prosperity due to the logging and shipbuilding industries, until a general financial depression in 1913 halted the ambitious construction of the previous years. During the inter-war period there was another development boom, and the resulting increase in population created the need for modern public facilities on the North Shore including schools and a new hospital.
The North Vancouver General Hospital is valued for its association with its architect William Bow. Bow (1882-1956), of the firm Benzie and Bow, was chosen because of his previous experience in hospital construction, including the Vancouver General Hospital and the Abbotsford Hospital. Benzie and Bow were prominent on the North Shore, known for both their institutional and residential commissions. William Bow was a local resident and the firm received many commissions through his connections.
Built in 1929, the North Vancouver General Hospital is valued for its eclectic mix of styles. Its design was a departure from typical institutional buildings of the day, which were highly decorative and ornate. The Hospital Board requested a simple, inexpensive building and Bow responded with this elegant design, with a high pitched roof that he believed "relieved the institutional look." The semicircular driveway is original, along with some of the setting, including the grouping of coniferous trees between the drive and the sidewalk, and the significant mature elms and manicured green spaces to the east. The third storey additions on the east and west flanking wings were built in 1948, and were designed by architect Harry Blackadder to have a minimal impact on the facade.
The Hospital continues to be valued as a part of the now larger Lions Gate Hospital complex, which is the only major hospital on the North Shore of Burrard Inlet.
Source: Heritage Planning Files, City of North Vancouver
Character-Defining Elements
Key elements that define the heritage character of the North Vancouver General Hospital include its:
- linear form, imposing scale and symmetrical massing
- tall pitched hipped roof with cross-hip roofs and hipped dormers
- eclectic Period Revival details, including Gothic Revival waterspouts and Chateau-style roof
- brick, precast concrete and stucco cladding
- double-hung 1-over-1 wooden-sash windows with transoms; paired windows in front bays; wooden-sash casements in multiple assemblies
- keystones over the front windows, the central one with inscription "1929 - NVGH"
- projecting central one-storey entrance bay
- granite front steps
- mature tree and shrub species, such as the coniferous specimens within the front semi-circular drive and the mature elm trees and shrubs in the garden
Gallery
1 imageLocation
Loading map...
Similar Places
Heritage sites with similar characteristics