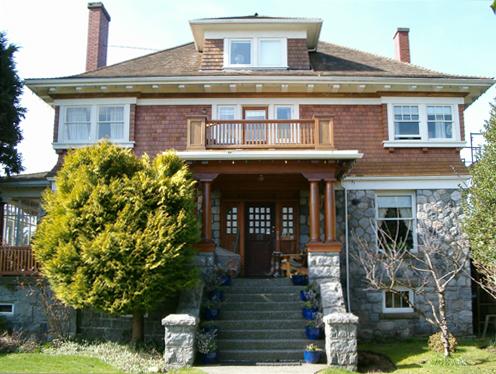
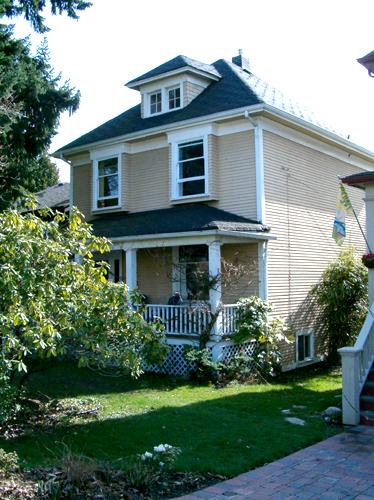
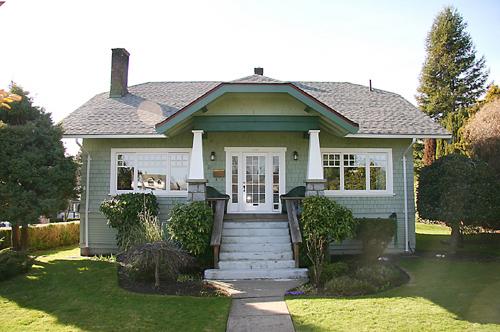
Exterior view of the Gill Residence, 2004
Photo: City of North Vancouver, 2004
- Built
- 1911–1912
- Recognized
- 1995
- By
- Local government
The register’s text, word for word
Description
The Gill Residence is a two and one-half-storey plus basement wood-frame house with a stone-clad ground floor, set in a mature garden and situated in the low-density suburban development of Grand Boulevard.
Heritage value
The Gill Residence is valued as a part of the Grand Boulevard development, North Vancouver's most prominent garden subdivision, designed to attract affluent and prominent families to the North Shore of Burrard Inlet. Planning and development was initiated in 1906 by the North Vancouver Land and Improvement Company. Following the lessons of the disastrous fires caused by that year's San Francisco earthquake, Grand Boulevard was laid out as a generous fire break. Prestige was guaranteed through minimum construction cost standards and restrictions on buildings and landscaping. Grand Boulevard is now part of a rectilinear system of boulevards and parks known as North Vancouver's "Green Necklace," which also includes Ottawa Gardens, Victoria Park and Mahon Park.
The heritage value of the Gill Residence is associated with its place as one of the earliest of the stately homes built along Grand Boulevard at the beginning of the twentieth century, its first phase of development. The monumental scale of the house is enhanced by its Edwardian era architecture, masonry details, symmetrical massing and horizontal proportions.
The Gill Residence is also significant for its association with its original owner, James C. Gill, who was a well-known public figure in North Vancouver. Gill was a Councillor for the District of North Vancouver from 1901 to 1904, and Reeve from 1904 to 1905.
SourceHeritage Planning Files, City of North Vancouver
Character‑defining elements
Key elements that define the heritage character of the Gill Residence include its:
- cubic form, monumental scale and symmetrical massing
- setback from street on a large property
- random ashlar base at foundation and ground level
- bellcast hipped roof on square plan
- central front dormer with hipped roof
- overhanging eaves with brackets
- central front entrance porch with paired turned columns and upper balcony above
- double-hung wooden-sash windows, 6-over-1 on the second floor
- decorative glass such as bevelled glass sidelights at front entry
- projecting square corner window bays on the second floor
- prominent brick chimneys
- bellcast cedar shingle siding on second floor
- garden setting including mature plant material, and wooden fence and hedge along the property boundary
End of the register’s text
Location
1617 Grand Boulevard, North Vancouver, British Columbia, V7L, Canada
49.32320° N, 123.05780° W
Get directions (opens in a new tab)Being on the register doesn’t make a place open to visitors. Many are private homes or businesses; please view them from the street.

Loading map…
Similar places
Places whose register descriptions are closest to this one.
 Gill ResidenceNorth Vancouver, British Columbia
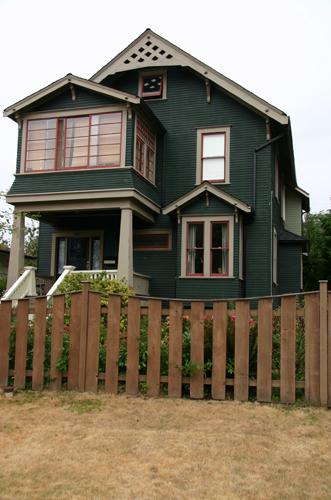 Gill Residence, East 6th StreetNorth Vancouver, British Columbia
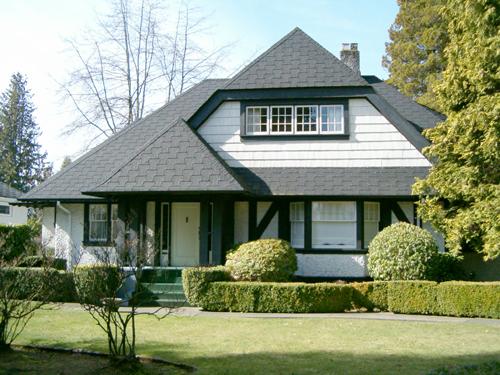 Taylor ResidenceNorth Vancouver, British Columbia
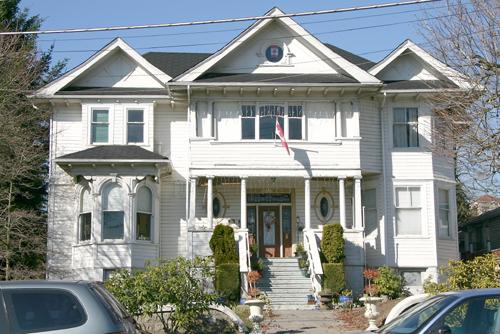 Gilley ResidenceNew Westminster, British Columbia
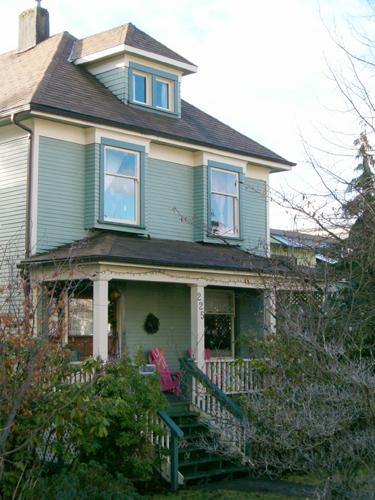 Gladwin ResidenceNorth Vancouver, British Columbia
 Stewart ResidenceNorth Vancouver City, British Columbia
From the Canadian Register of Historic Places, as last updated on December 12, 2025. The register’s text is shown word for word.